
Search results for "Lcd design" in Home Design Ideas

 Red House Design Build
A successful design build project by Red House. This home underwent a complete interior and exterior renovation including a shed dormer addition on the rear. All new finishes, windows, cabinets, insulation, and mechanical systems. Photo by Nat Rea
Instagram: @redhousedesignbuild

 REFINED LLC
Eat-in kitchen - contemporary medium tone wood floor eat-in kitchen idea in Minneapolis with an undermount sink, shaker cabinets, gray cabinets, white backsplash, stainless steel appliances and an island

 Drury Design
The concept of a modern design was created through the use of two-toned acrylic Grabill cabinets, stainless appliances, quartz countertops and a glass tile backsplash.
The simple stainless hood installed in front of large format Porcelanosa tile creates a striking focal point, while a monochromatic color palette of grays and whites achieve the feel of a cohesive and airy space.
Additionally, ample amounts of artificial light, was designed to keep this kitchen bright and inviting.
Find the right local pro for your project
 Luxury Creative Design LLC
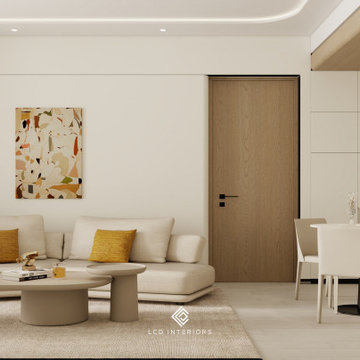
A luxury apartment should feel elegant, comfortable, and effortlessly refined. This interior showcases a soft neutral palette, curved furniture, warm wood finishes, subtle lighting, and clean architectural lines. The open living and kitchen arrangement creates a sense of spaciousness while maintaining a warm and inviting atmosphere.
At LCD Interiors, we create sophisticated residential spaces tailored to each client’s lifestyle and vision. As a Best interior design firm in Dubai for luxury apartments, our approach combines thoughtful space planning, refined materials, bespoke details, and contemporary aesthetics to deliver interiors that are both functional and timeless.
يجب أن يجمع تصميم الشقق الفاخرة بين الأناقة والراحة والوظيفية. يعكس هذا التصميم أجواءً هادئة من خلال الألوان المحايدة، والأثاث المنحني، والتفاصيل الخشبية الدافئة، والإضاءة الناعمة. في LCD Interiors، نصمم مساحات سكنية فاخرة تعكس أسلوب حياة العميل وتجمع بين الجمال والتخطيط المدروس والتفاصيل الراقية.
#LCDInteriors #LuxuryApartment #InteriorDesignDubai #LuxuryInteriors #DubaiInteriorDesign #ApartmentInteriors #LuxuryHome #ModernInteriors #ContemporaryDesign #UAEInteriors #LuxuryLiving #ResidentialDesign #DubaiDesign #InteriorArchitecture #PremiumInteriors
 ZEN Associates, Inc.
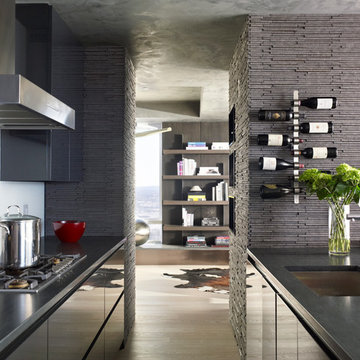
Inspiration for a contemporary galley light wood floor kitchen remodel in Boston with an undermount sink, flat-panel cabinets, gray cabinets and a peninsula
 Proline Range Hoods
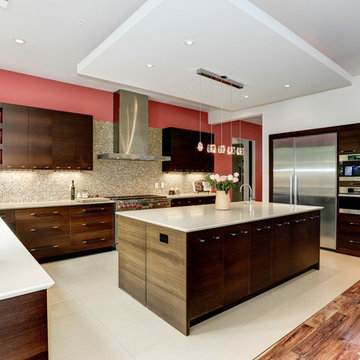
Beautiful high contrast kitchen featuring our Contemporary Proline PLFW 750 Professional Stainless Steel Wall Mounted Range Hood. The Red Walls, Dark Wood Cabinets, Island Pendant Lighting, and Modern Clean Lines make this kitchen really stand out.
PLFW 750 Range Hood Product Details:
This is our Super Low Profile, Sleek, All Stainless, Contemporary Design, Wall Mounted Range Hood. This attractive and versatile range hood looks and works great in any size. Elegant LCD touch controls, with time delay and 6 speeds from 300 cfm up to 1100 cfm, this hood has the power to handle the largest cooktops efficiently and quietly. Easy to install and super low maintenance, this wall mounted range hood is available in 5 sizes (36", 42", 48", 54" and 60") and is one of the very few large format hoods available as a ductless model.
Stainless Baffle Filters that are easy to remove and clean, and the quietest 300 CFM setting in the industry. (Based on comparable size and local blower capacity). And power when you need it with 1100 CFM total capacity.
This Range Hood comes with dual blowers and fan completely installed and factory tested.
Specifications
110v 60hz (USA and Canada Certification)
Electronic LCD 6 Speed Switch, w/Time Delay Controls
6 Speed, 1100 Max. CFM Dual Blower
2 x LED lights
Stainless Baffle Filters
Carbon filters available for ductless operation
Seamless Design
Easy to Clean and Maintain
Brushed #430 Stainless Steel
2 x 6" Air Outlets

 TR Design-Build
Paul Johnson Photography
Example of a trendy kitchen design in New York with flat-panel cabinets, beige cabinets, stainless steel countertops and stainless steel appliances
Example of a trendy kitchen design in New York with flat-panel cabinets, beige cabinets, stainless steel countertops and stainless steel appliances



 Willard Woodworks, Inc
Example of a mid-sized trendy u-shaped light wood floor and beige floor open concept kitchen design in Orange County with an undermount sink, flat-panel cabinets, dark wood cabinets, beige backsplash, stone tile backsplash, paneled appliances and an island
 Kittrell & Associates Interior Design
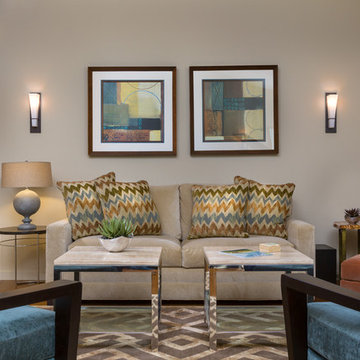
In this space, we started with the artwork as our inspiration to lead the way for our color palette. This contemporary living room is ultra-comfortable and has multiple uses. The sofa is actually a super-comfortable sleeper sofa to accommodate overnight guests and the two blue chairs swivel around to allow "theater style" TV viewing on the large LCD behind them. We used graphic designs in the area rug and accent pillows to lend a casual and masculine feeling to this space.
Martin King Photography

 Matthew Bolt Graphic Design
Photos: Matthew Bolt Graphic Design
Cabinetry by Classic Kitchens of Charleston
Example of a beach style eat-in kitchen design in San Francisco with an undermount sink, shaker cabinets, white cabinets, stainless steel appliances, wood countertops, metallic backsplash and metal backsplash
Example of a beach style eat-in kitchen design in San Francisco with an undermount sink, shaker cabinets, white cabinets, stainless steel appliances, wood countertops, metallic backsplash and metal backsplash

 Lunada Consulting & Design, Inc.
The open kitchen, dining, and living room floor plan creates a wonderful space for entertaining.
Kitchen/dining room combo - mid-sized modern light wood floor and beige floor kitchen/dining room combo idea in Los Angeles with white walls, a ribbon fireplace and a tile fireplace
Kitchen/dining room combo - mid-sized modern light wood floor and beige floor kitchen/dining room combo idea in Los Angeles with white walls, a ribbon fireplace and a tile fireplace

 Dan Nelson, Designs Northwest Architects
View to Kitchen from dining room. Saratoga passage at dusk. Photography by Lucas Henning.
Small minimalist l-shaped porcelain tile and beige floor eat-in kitchen photo in Seattle with an undermount sink, glass-front cabinets, brown cabinets, solid surface countertops, white backsplash, ceramic backsplash, stainless steel appliances, an island and white countertops
Small minimalist l-shaped porcelain tile and beige floor eat-in kitchen photo in Seattle with an undermount sink, glass-front cabinets, brown cabinets, solid surface countertops, white backsplash, ceramic backsplash, stainless steel appliances, an island and white countertops

 TreHus Architects+Interior Designers+Builders
This kitchen’s well-crafted interior features traditional design, and custom details. The houses’ original cast iron sink was saved and the cabinetry from the sixties, replaced with a style more fitting to the original 1907 home.


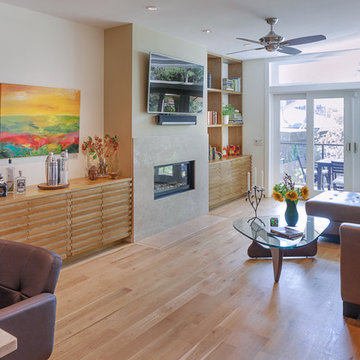
 Kipnis Architecture + Planning
The family room has large windows and patio doors that admit natural light into the space. Built-ins flank the gas fired fireplace. The exterior deck leads down to the yard. http://www.kipnisarch.com
Cable Photo/Wayne Cable http://selfmadephoto.com

 Dworsky Architecture
View of Kitchen
Example of a trendy u-shaped gray floor open concept kitchen design in Los Angeles with an undermount sink, flat-panel cabinets, dark wood cabinets, quartz countertops, white backsplash, stone slab backsplash and stainless steel appliances
Example of a trendy u-shaped gray floor open concept kitchen design in Los Angeles with an undermount sink, flat-panel cabinets, dark wood cabinets, quartz countertops, white backsplash, stone slab backsplash and stainless steel appliances
 Synergy Design & Construction

A KitchenAid 36” dual fuel range and Zephyr 36” “Essential Europa” wall mount hood turn this Kitchen into a chef’s delight - and everything needed for a busy family!

 Melinamade - Residential Design + Interiors
Large Master bathroom remodel with new curved wall entry and vanity, a "Beauty bar" dressing station, marble floors, crystals lights, mirrored cabinets, and a hidden, fade in/out TV mirror over vanity.
To know more about this bath, please read the "Room of the Day" article featured here on Houzz: http://www.houzz.com/ideabooks/47217262#779195
Construction by JP Lindstrom, Inc. Bernard Andre Photography

Sponsored
Fredericksburg, OH

High Point Cabinets
Columbus' Experienced Custom Cabinet Builder | 4x Best of Houzz Winner
 Pacific Coast Builders, Inc.

Eat-in kitchen - large contemporary u-shaped dark wood floor eat-in kitchen idea in Orange County with a double-bowl sink, flat-panel cabinets, light wood cabinets, multicolored backsplash, stainless steel appliances, an island, granite countertops and ceramic backsplash
 theresa benny interior design
Benjamin Benschneider

Trendy eat-in kitchen photo in Seattle with an undermount sink, flat-panel cabinets, white cabinets, marble countertops and matchstick tile backsplash
Trendy eat-in kitchen photo in Seattle with an undermount sink, flat-panel cabinets, white cabinets, marble countertops and matchstick tile backsplash
 Lunada Consulting & Design, Inc.

Example of a small minimalist light wood floor and beige floor entryway design in Los Angeles with blue walls and a blue front door
1