
Search results for "Light blue siding" in Home Design Ideas

 Julie Holloway
 http://www.jenniferkeslerphotography.com
Entry hall - eclectic brown floor entry hall idea in Atlanta with a blue front door
Entry hall - eclectic brown floor entry hall idea in Atlanta with a blue front door

 MAC Custom Homes
Jason Hulet
Example of a classic open concept coffered ceiling living room design with beige walls
Example of a classic open concept coffered ceiling living room design with beige walls


Find the right local pro for your project

 O’Hara Interiors
Martha O'Hara Interiors, Interior Design & Photo Styling | John Kraemer & Sons, Remodel | Troy Thies, Photography
Please Note: All “related,” “similar,” and “sponsored” products tagged or listed by Houzz are not actual products pictured. They have not been approved by Martha O’Hara Interiors nor any of the professionals credited. For information about our work, please contact design@oharainteriors.com.

 place architecture:design
The shape of the angled porch-roof, sets the tone for a truly modern entryway. This protective covering makes a dramatic statement, as it hovers over the front door. The blue-stone terrace conveys even more interest, as it gradually moves upward, morphing into steps, until it reaches the porch.
Porch Detail
The multicolored tan stone, used for the risers and retaining walls, is proportionally carried around the base of the house. Horizontal sustainable-fiber cement board replaces the original vertical wood siding, and widens the appearance of the facade. The color scheme — blue-grey siding, cherry-wood door and roof underside, and varied shades of tan and blue stone — is complimented by the crisp-contrasting black accents of the thin-round metal columns, railing, window sashes, and the roof fascia board and gutters.
This project is a stunning example of an exterior, that is both asymmetrical and symmetrical. Prior to the renovation, the house had a bland 1970s exterior. Now, it is interesting, unique, and inviting.
Photography Credit: Tom Holdsworth Photography
Contractor: Owings Brothers Contracting

 Cory Connor Designs
kazart photography
Example of a transitional medium tone wood floor living room library design in New York with blue walls and no tv
Example of a transitional medium tone wood floor living room library design in New York with blue walls and no tv

 Red House Architects
Scott Braman Photography
Inspiration for a craftsman two-story wood exterior home remodel in DC Metro
Inspiration for a craftsman two-story wood exterior home remodel in DC Metro





 Tabberson Architects
Transitional master white tile and marble tile marble floor drop-in bathtub photo in Indianapolis

 The Guest House Studio, ASID
Entrance to this home features ship lap walls & ceilings that are off set with a brilliant blue barn door and abstract ocean theme art.
Photography by Patrick Brickman

 Lang's Kitchen & Bath
This spacious kitchen design in Yardley is a bright, open plan space bathed in natural light from the large windows, doors, and skylights. The white perimeter cabinets from Koch and Company are complemented by handmade subway tile and MSI Surfaces Calcatta Venice quartz countertop. The white color scheme is beautifully contrasted by blue island cabinetry with a bi-level countertop and barstool seating. The island also includes a Task Lighting angled power strip, a narrow wine refrigerator, and a white Blanco Siligranit apron front sink with a Riobel Edge faucet and chrome soap dispenser. The kitchen cabinets are accented by Top Knobs Lydia style pulls in chrome. Bosch stainless appliances feature throughout the kitchen, including a microwave drawer and a Bosch stainless chimney hood. Dark hardwood flooring from Meridian brings depth to the style. The natural lighting is complemented by pendant lights from Wage Lighting, undercabinet lighting, and upper glass front cabinets with in cabinet lighting.

 Studio Dearborn
A hip young family moving from Boston tackled an enormous makeover of an antique colonial revival home in downtown Larchmont. The kitchen area was quite spacious but benefitted from a small bump out for a banquette and additional windows. Navy blue island and tall cabinetry matched to Benjamin Moore’s Van Deusen blue is balanced by crisp white (Benjamin Moore’s Chantilly Lace) cabinetry on the perimeter. The mid-century inspired suspended fireplace adds warmth and style to the kitchen. A tile covered range hood blends the ventilation into the walls. Brushed brass hardware by Lewis Dolan in a contemporary T-bar shape offer clean lines in a warm metallic tone.
White Marble countertops on the perimeter are balanced by white quartz composite on the island. Kitchen design and custom cabinetry by Studio Dearborn. Countertops by Rye Marble. Refrigerator--Subzero; Range—Viking French door oven--Viking. Dacor Wine Station. Dishwashers—Bosch. Ventilation—Best. Hardware—Lewis Dolan. Lighting—Rejuvenation. Sink--Franke. Stools—Soho Concept. Photography Adam Kane Macchia.
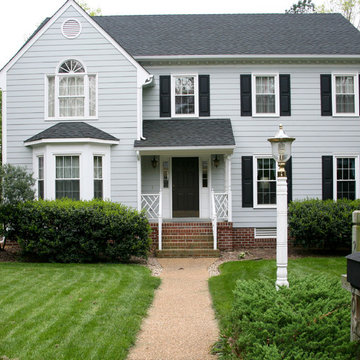
 Jacobs Ladder Siding, Roofing, Windows & Painting
This light blue siding adds subtle color to add visual interest and improved curb appeal.
Inspiration for a large timeless blue two-story vinyl house exterior remodel in Richmond with a shingle roof
Inspiration for a large timeless blue two-story vinyl house exterior remodel in Richmond with a shingle roof

Sponsored
Plain City, OH

Kuhns Contracting, Inc.
Central Ohio's Trusted Home Remodeler Specializing in Kitchens & Baths

 Haus Interior Design
We love a kitchen transformation because it really impacts a family's lives! This bright and airy kitchen was dark and dated and in desperate need of an upgrade to accommodate a busy family. What used to be a 70s glass block wall is now the dramatic stone backsplash and a new rich blue island brings color and lots of extra storage to the space. We used beautiful custom counter stools to make the island a gathering or work-from-home spot, while the built-in banquette provides a comfortable setting for breakfast. There's a built-in coffee station with a metal mesh panel near the beverage center. We mixed soft brushed brass and matte black metal finishes for the hardware and plumbing.

 Anna Jacoby Interiors
This master bedroom features a neutral wall color called Tumbled Stone, accented with navy blue. Pendant lights frame the bed, and the large blue area rug adds warmth to the wood floor.
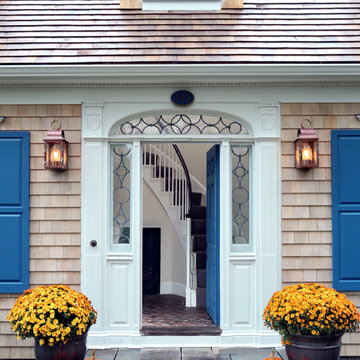
 Encore Construction
1700's entrance and 1500 square feet of this home was kept while remodeling.
OnSite Studios
Inspiration for a timeless front door remodel in Boston with a blue front door
Inspiration for a timeless front door remodel in Boston with a blue front door

 Cambria
This dreamy blue kitchen from Orlando Soria creates contrast with White Cliff Matte countertops, a pure white quartz countertop design. A patterned blue tile backsplash with white grout complements a peacock-blue kitchen island with matte black hardware.

Sponsored
Columbus, OH

Hope Restoration & General Contracting
Columbus Design-Build, Kitchen & Bath Remodeling, Historic Renovations

 Chattanooga eXteriors
Project Details: We completely updated the look of this home with help from James Hardie siding and Renewal by Andersen windows. Here's a list of the products and colors used.
- Iron Gray JH Lap Siding
- Boothbay Blue JH Staggered Shake
- Light Mist JH Board & Batten
- Arctic White JH Trim
- Simulated Double-Hung Farmhouse Grilles (RbA)
- Double-Hung Farmhouse Grilles (RbA)
- Front Door Color: Behr paint in the color, Script Ink

 Judy Cook Interiors, LLC
Photo Credits: Alex Donovan, asquaredstudio.com
Example of a beach style u-shaped enclosed kitchen design in Boston with an undermount sink, raised-panel cabinets, white cabinets, quartz countertops, blue backsplash, glass tile backsplash and stainless steel appliances
Example of a beach style u-shaped enclosed kitchen design in Boston with an undermount sink, raised-panel cabinets, white cabinets, quartz countertops, blue backsplash, glass tile backsplash and stainless steel appliances

1