
Search results for "Light molding" in Home Design Ideas

 BABA Antique Wooden Floors (Original Surface)
Fumed Antique Oak #1 Natural
Example of a mid-sized classic medium tone wood floor and brown floor hallway design in Raleigh with white walls
Example of a mid-sized classic medium tone wood floor and brown floor hallway design in Raleigh with white walls
 New River Building Co.
Photo Credit: David Cannon; Design: Michelle Mentzer
Instagram: @newriverbuildingco

Enclosed dining room - mid-sized farmhouse light wood floor and beige floor enclosed dining room idea in Atlanta with brown walls, a standard fireplace and a tile fireplace
Enclosed dining room - mid-sized farmhouse light wood floor and beige floor enclosed dining room idea in Atlanta with brown walls, a standard fireplace and a tile fireplace

 Granoff Architects
This is a Classic Greenwich Home, stone & clapboard with exquisite detailing throughout. The brick chimneys stand out as a distinguishing feature on the exterior. Aseries of formal rooms is complemented by a two-story great room and great kitchen. The knotty pine library stand in contrast to the crisp white walls throughout. Abundant sunlight pours through many oversize windows and French doors.
Find the right local pro for your project

 TruexCullins Architecture + Interior Design
Entryway - country entryway idea in Burlington with white walls and a black front door
 Townhouse Therapy
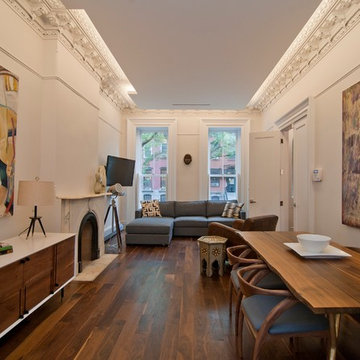
The home maintains beautiful original detail including lovely arched double entry way doors, thick frames and pocket doors and elaborate crown moldings. There is also a lovely, very large garden.

 Christen Ales Interiors
Example of a mid-sized 1950s light wood floor and beige floor kitchen/dining room combo design in Austin with white walls and no fireplace



Large transitional u-shaped light wood floor eat-in kitchen photo in Other with an undermount sink, white cabinets, white backsplash, stainless steel appliances, solid surface countertops, an island and recessed-panel cabinets

 Nutter Custom Construction, LLC
Inspiration for a large transitional dark wood floor and brown floor entryway remodel in Tampa with beige walls and a gray front door

 Chelsea Court Designs
Example of a large trendy l-shaped dark wood floor and brown floor kitchen design in San Francisco with a farmhouse sink, beaded inset cabinets, white cabinets, marble countertops, white backsplash, an island, stone slab backsplash and paneled appliances

 Midtown Custom Homes, LLC
Large transitional l-shaped dark wood floor and brown floor enclosed kitchen photo in Raleigh with subway tile backsplash, stainless steel appliances, an undermount sink, recessed-panel cabinets, blue cabinets, granite countertops, gray backsplash and two islands

 Studio M Interiors
Scott Amundson Photography
Example of a mid-sized transitional dark wood floor and brown floor dining room design in Minneapolis with gray walls and no fireplace
Example of a mid-sized transitional dark wood floor and brown floor dining room design in Minneapolis with gray walls and no fireplace
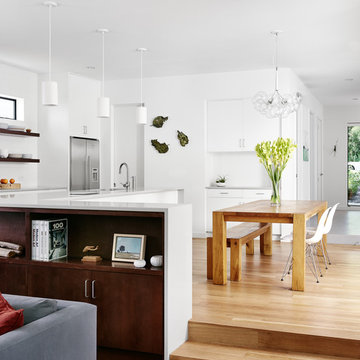
 Foursquare Builders
Mid-sized trendy medium tone wood floor and beige floor great room photo in Austin with white walls and no fireplace

Sponsored
Sunbury, OH

J.Holderby - Renovations
Franklin County's Leading General Contractors - 2X Best of Houzz!
 Foursquare Builders
Example of a mid-sized trendy medium tone wood floor and beige floor great room design in Austin with white walls and no fireplace

 Persnickety Interiors Inc
Living room - mid-sized traditional formal and open concept dark wood floor and brown floor living room idea in Atlanta with a standard fireplace, gray walls and a stone fireplace
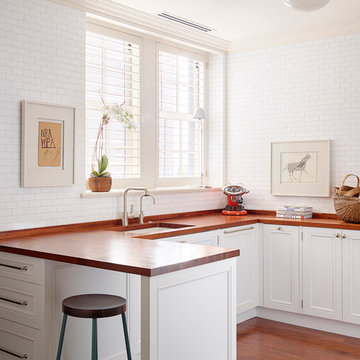
 Alan Design Studio
Designer: Ruthie Alan
Photography by Michael Robinson
Inspiration for a transitional u-shaped medium tone wood floor kitchen remodel in Chicago with an undermount sink, recessed-panel cabinets, white cabinets, wood countertops, white backsplash, subway tile backsplash, a peninsula and paneled appliances
Inspiration for a transitional u-shaped medium tone wood floor kitchen remodel in Chicago with an undermount sink, recessed-panel cabinets, white cabinets, wood countertops, white backsplash, subway tile backsplash, a peninsula and paneled appliances
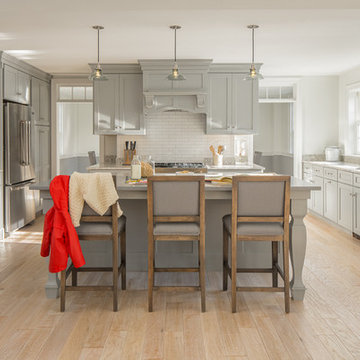
 Hancock Lumber Kitchen Design Showroom
Inspiration for a transitional u-shaped light wood floor and beige floor kitchen remodel in Portland Maine with an undermount sink, shaker cabinets, gray cabinets, stainless steel appliances, an island and gray countertops

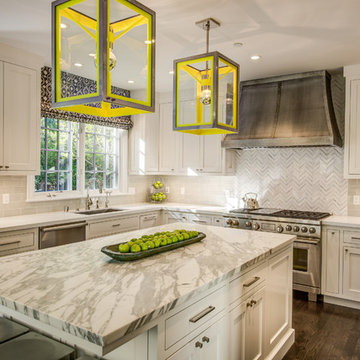
Mid-sized transitional u-shaped dark wood floor eat-in kitchen photo in San Francisco with an undermount sink, recessed-panel cabinets, white cabinets, marble countertops, beige backsplash and ceramic backsplash

 Kate Glicksberg Photography
Complete renovation of a 19th century brownstone in Brooklyn's Fort Greene neighborhood. Modern interiors that preserve many original details.
Kate Glicksberg Photography

 Meriwether Design Group
Jeff Herr
Inspiration for a mid-sized timeless master light wood floor freestanding bathtub remodel in Atlanta with white walls
Inspiration for a mid-sized timeless master light wood floor freestanding bathtub remodel in Atlanta with white walls
1