
Search results for "Lighthouse decor" in Home Design Ideas

 Inviting Home Inc
Don’t be fooled by its elegant appearance, this secretaire desk holds some serious surprises and secrets. Two stacked units offer campaign style compact storage. No wasted space here… Create a workspace in close quarters by sliding out the desktop. Your knees will thank you. At the same time you access a secret document box in the back. This secretaire is big enough to store personals, stacks of banknotes and your first love letters. Check out the lustrous French finish and the intricate joinery. Seductive while still utterly composed...

 Barbara Brickell Designs
We gave this grand Boca Raton home comfortable interiors reflective of the client's personality.
Project completed by Lighthouse Point interior design firm Barbara Brickell Designs, Serving Lighthouse Point, Parkland, Pompano Beach, Highland Beach, and Delray Beach.
For more about Barbara Brickell Designs, click here: http://www.barbarabrickelldesigns.com

 Ross Thiele & Son
Example of a mid-sized beach style 3/4 white tile and subway tile bathroom design in San Diego with an undermount sink, blue cabinets, multicolored walls, solid surface countertops and flat-panel cabinets
Find the right local pro for your project

 User
UserCarolyn Watson Photography
Mid-sized beach style formal and open concept medium tone wood floor and brown floor living room photo in Other with gray walls, a standard fireplace, a plaster fireplace and a wall-mounted tv
Mid-sized beach style formal and open concept medium tone wood floor and brown floor living room photo in Other with gray walls, a standard fireplace, a plaster fireplace and a wall-mounted tv


 Brewster Home Fashions
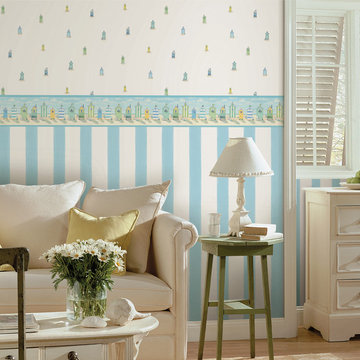
A beautiful beach themed family room done in a pair of stripe and sea inspired wallpapers. Cozy, comfy style at its finest!
Example of a beach style light wood floor family room design in Boston with blue walls
Example of a beach style light wood floor family room design in Boston with blue walls
 ibi designs
Ed Butera

Living room - contemporary open concept living room idea in Miami with beige walls
Living room - contemporary open concept living room idea in Miami with beige walls

Sponsored
Sunbury, OH

J.Holderby - Renovations
Franklin County's Leading General Contractors - 2X Best of Houzz!
 Elizabeth Bolognino Interiors LLC
Photo by Adam Kane Macchia
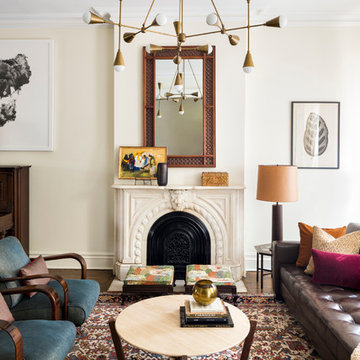
Inspiration for a mid-sized transitional formal and enclosed dark wood floor and brown floor living room remodel in New York with beige walls, a standard fireplace, a metal fireplace and no tv
Inspiration for a mid-sized transitional formal and enclosed dark wood floor and brown floor living room remodel in New York with beige walls, a standard fireplace, a metal fireplace and no tv

 Design West
Light pours into the kitchen from a trio of clerestory windows and a pair of backless, glass-fronted cabinets hung in front of exterior windows. A hidden pantry is accessed to the left of the Miele double ovens from Monark Premium Appliances. A quartet of Fine Art Lamps’ metal-framed pendants hangs from artisan square-link chains, spilling light from mica shades onto the dual islands topped with Cristallo quartzite. Swivel stools from Century in an aqua and white zebra print provide seating at the dining island. Wood-Mode custom maple cabinets in Vintage Nordic White line the walls. The range hood and island bases are Wood-Mode Heirloom Harbor Mist with Pewter Glaze, all from Tradewind Designs. The 3-by-12-inch stone backsplash brings in the colors of the cabinets and islands. A tile inset commands attention behind the Miele 5-burner gas cooktop also from Monark Premium Appliances.
 Preteroti Consulting (Johnny Rhino Kit & Bath)

These homeowners chose to update their master bathroom and remove the bathtub and relocate the shower. This allowed us to give the homeowners 2 separate vanity areas.
Jan Stittleburg of JS Photo FX

 Forza Construction Inc
Mid-sized trendy open concept medium tone wood floor family room photo in Los Angeles with a standard fireplace and a tile fireplace

 Vinyl Concepts Inc
6'H WHITE VINYL PRIVACY FENCE ON RIGHT. PRIVACY GATE WITH DECORATIVE ALUMINUM LIGHTHOUSE INSERT. ARBOR OVER SINGLE GATE. 6'H DOUBLE PRIVACY GATE WITH SCALLOPED PICKETS AND 3'H SCALLOPED PICKET FENCE, CLASSIC CAPS- ULTRA-LOW MAINTENANCE
VINYL CONCEPTS
1270 Rancho Conejo Blvd.
Newbury Park, CA 91320
805-499-8154
sales@vinylconcepts.com

 Monetti Custom Homes
Bunk Room – Custom built-in bunks, Marvin windows
Example of a large beach style boy carpeted kids' room design in New York with beige walls
Example of a large beach style boy carpeted kids' room design in New York with beige walls

Sponsored
Columbus, OH

Wannemacher Interiors
Customized Award-Winning Interior Design Solutions in Franklin Cnty OH
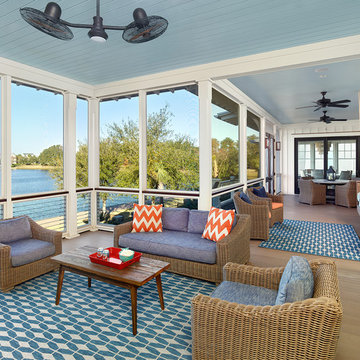
 Cobb Architects
Holger Obenaus
This is an example of a coastal porch design in Charleston with decking and a roof extension.
This is an example of a coastal porch design in Charleston with decking and a roof extension.

 Adrienne DeRosa
In the kitchen, the feeling is light and airy, thanks to a soft color palette and open shelving. Rather than create a massive center island, Kiel applied his handy work to an array of inexpensive materials, resulting in an island work table with open shelving. By keeping sight lines open down below, the kitchen gains a greater feeling of space.
Wall Color, Lightest Sky, by Pantone for Valspar; Counter top, IKEA; Pendant Fixtures, Home Depot
Photo: Adrienne DeRosa Photography © 2014 Houzz
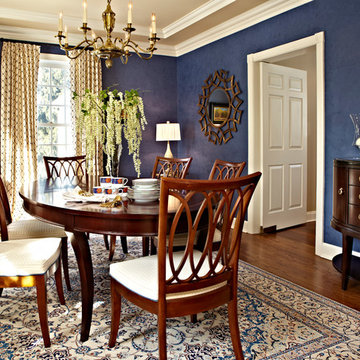
 Britt Newman Design Concepts LLC
Example of a classic dark wood floor enclosed dining room design in Boston with blue walls

 Noble Classic Homes
Example of a large mountain style boy carpeted kids' room design in Dallas with multicolored walls


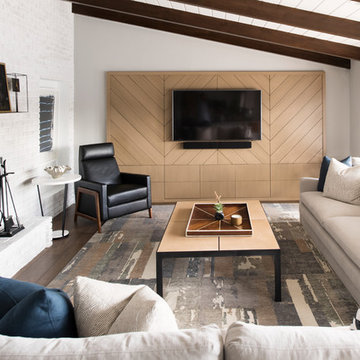
 Brianna Michelle Interior Design
Stephen Allen Photography
Mid-century modern formal and enclosed dark wood floor and brown floor living room photo in Orlando with gray walls, a standard fireplace, a brick fireplace and a wall-mounted tv
Mid-century modern formal and enclosed dark wood floor and brown floor living room photo in Orlando with gray walls, a standard fireplace, a brick fireplace and a wall-mounted tv

 Castle Homes
Reed Brown Photography
Inspiration for a timeless dark wood floor family room remodel in Nashville with white walls, a standard fireplace and a wall-mounted tv
Inspiration for a timeless dark wood floor family room remodel in Nashville with white walls, a standard fireplace and a wall-mounted tv

 Mission Accomplished Interior Design & Staging
Anthony Ford Photography & Tourmax Real Estate Media
This is an example of a small craftsman front porch design in Dallas with a roof extension and decking.
This is an example of a small craftsman front porch design in Dallas with a roof extension and decking.
1