
Search results for "Lilac" in Home Design Ideas

 BGI Design
2014 Legacy of Design 1st Place Award Traditional Living Space. The client's moved to Dallas from Colorado and when they saw the steer painting they fell in love with it as it reminded them of home!

 LA Design Build
Photo by Madeline Tolle
Transitional master black floor bathroom photo in Los Angeles with shaker cabinets, gray cabinets, white walls, an undermount sink and white countertops
Transitional master black floor bathroom photo in Los Angeles with shaker cabinets, gray cabinets, white walls, an undermount sink and white countertops
 Ernesto Garcia Interior Design, LLC
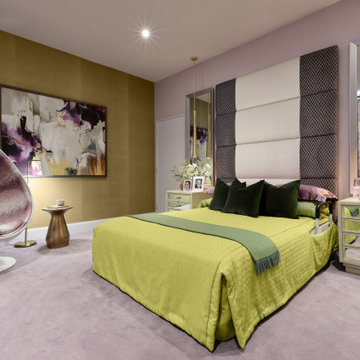
This residence had a single master suite and two additional bedrooms. We were hired to turn those bedrooms and their shared bathroom into a second master suite for the lady of the home.
The new suite program included a more spacious bedroom, a walk-in closet, a bathroom with dual vanities, a large shower, an enclosed water closet, and a freestanding tub with a small tub deck for safer access.
We increased the bedroom's depth and replaced its small window with large sliding doors, allowing us to relocate the bed to face the backyard.
The suite's white, lilac, green, rose, and purple palette originated from the veining of an exotic marble the clients fell in love with; they requested we display that palette range in the bedroom.
Find the right local pro for your project

 Red Door Homes, Inc.
Example of a large cottage master medium tone wood floor and brown floor bedroom design in Los Angeles with white walls and no fireplace
 k+co LIVING - Interiors by Karen B Wolf
Photography: Christian Garibaldi

Example of a mid-sized transitional formal and enclosed carpeted living room design in New York with gray walls, a standard fireplace, a stone fireplace and no tv
Example of a mid-sized transitional formal and enclosed carpeted living room design in New York with gray walls, a standard fireplace, a stone fireplace and no tv


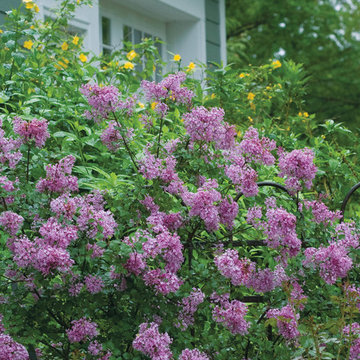
 Proven Winners
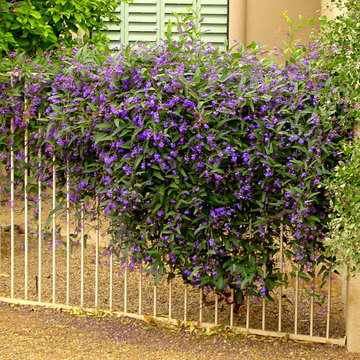
Bloomerang® lilacs flower in spring like traditional varieties, then after a brief rest in the heat of the summer will flower again. Bloomerang lilacs will continue to flower until frost. This plant is 4-5 feet tall, and grows best in full sun in USDA Zones 3-7. Photo by Tim Wood.

 FormAndField
Our client saw our Miraloma Modern project and fell head over heels — to the extent that they inquired about replicating the design for their home. We honed in on elements they loved about the Miraloma Modern project and created a new design that incorporates their specific design perspective for a modern, yet timeless kitchen that felt down to earth. Her love for woods and an interesting backsplash served as the jumping off point for the project.
The lilac marble backsplash and countertops pushed the clients' design sensibilities. Although theyt did not initially plan to incorporate violet tones into the kitchen, the couple both (naturally) loved the color. The dramatic lilac veining is juxtaposed with the client’s proclivity for handcrafted works, including the Bantam Mini Ceramic Pendants by Dumais Made that are positioned above the island and the hand-blown Smoke Glass Arc Pendant by Allied Maker in the Breakfast Room.
Soft, wood elements are found throughout the space with the refinished existing oak wood floors and custom white oak cabinetry, while subtle nods to wood are found in the lighting fixtures.
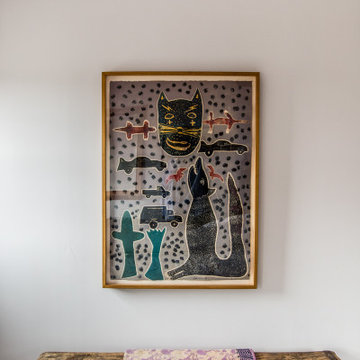
 Amy Krane Color Consulting
Farrow & Ball All White walls. Benjamin Moore lilac ceiling. Southwestern print over a Kantha quilt thrown over a vintage Chinese bench.
Bedroom - eclectic bedroom idea in Boston
Bedroom - eclectic bedroom idea in Boston

 JAMES DIXON ARCHITECT PC
John Kane / Silver Sun Studio
Inspiration for a victorian gray floor bathroom remodel in New York with a console sink
Inspiration for a victorian gray floor bathroom remodel in New York with a console sink

Example of a small transitional ceramic tile single front door design in Los Angeles with white walls and a medium wood front door

 Stewart Construction
Example of a large tuscan wooden curved staircase design in Tampa with tile risers

 Farmer Payne Architects - Louisiana
www.farmerpaynearchitects.com
Elegant light wood floor and beige floor kitchen photo in New Orleans with shaker cabinets, purple cabinets, paneled appliances, an island and white countertops
Elegant light wood floor and beige floor kitchen photo in New Orleans with shaker cabinets, purple cabinets, paneled appliances, an island and white countertops

 Creative Tonic - Courtnay Tartt Elias
Inspiration for a timeless sunroom remodel in Houston with a standard ceiling

 Grace Hill Design
Landmark Photography
Beach style girl light wood floor kids' room photo in Minneapolis with purple walls
Beach style girl light wood floor kids' room photo in Minneapolis with purple walls
 k+co LIVING - Interiors by Karen B Wolf
Photography: Christian Garibaldi

Inspiration for a mid-sized transitional formal and enclosed carpeted living room remodel in New York with gray walls, a standard fireplace, a stone fireplace and no tv
Inspiration for a mid-sized transitional formal and enclosed carpeted living room remodel in New York with gray walls, a standard fireplace, a stone fireplace and no tv

 Jimmy Nash Homes
Inspiration for a shabby-chic style medium tone wood floor bedroom remodel in Other with purple walls

Inspiration for a coastal girl carpeted and gray floor kids' room remodel in Orange County with purple walls

 O’Hara Interiors
Martha O'Hara Interiors, Interior Design | John Kraemer & Sons, Builder | Troy Thies, Photography | Shannon Gale, Photo Styling
Transitional master bedroom photo in Minneapolis
Transitional master bedroom photo in Minneapolis
1