
Living Space Ideas
Refine by:
Budget
Sort by:Popular Today
61821 - 61840 of 1,258,907 photos
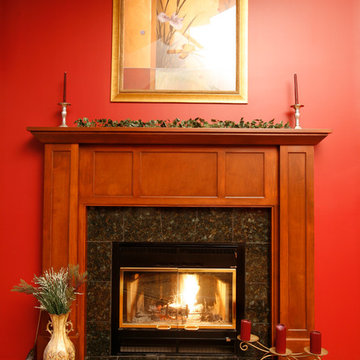
 Essential Home Artisans Design Center
Simple flat panel mantel in maple.
Timothy O'Shea Photography
Inspiration for a contemporary living room remodel in New York
Inspiration for a contemporary living room remodel in New York

 Joel Reis Architecture and Real Estate Photography
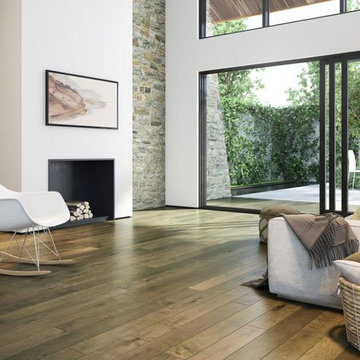
Inspiration for a huge contemporary open concept light wood floor and brown floor living room remodel in Los Angeles with a bar, white walls, a ribbon fireplace, a stone fireplace and no tv

Find the right local pro for your project
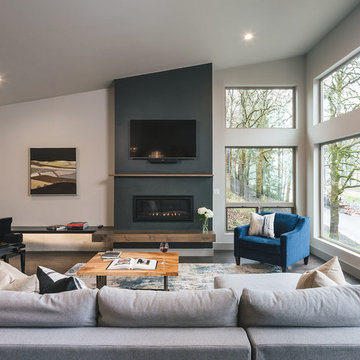
 Jordan Iverson Signature Homes
Modern living room with big windows to let natural light beam in. Pacific Northwest views with modern style. Floor to ceiling fireplace.
Mid-sized mountain style enclosed dark wood floor living room photo in Portland with white walls, a standard fireplace, a plaster fireplace and a wall-mounted tv
Mid-sized mountain style enclosed dark wood floor living room photo in Portland with white walls, a standard fireplace, a plaster fireplace and a wall-mounted tv
 Mary McGuire, Realtor, TODAY Realty, Inc.
Mary McGuire, Realtor
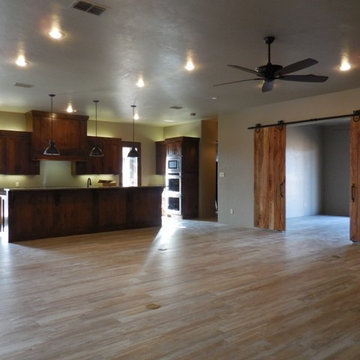
Large elegant open concept porcelain tile family room photo in Austin with beige walls and a tile fireplace
Large elegant open concept porcelain tile family room photo in Austin with beige walls and a tile fireplace



Sponsored
Columbus, OH

Snider & Metcalf Interior Design, LTD
Leading Interior Designers in Columbus, Ohio & Ponte Vedra, Florida
 C Blake Homes Inc.
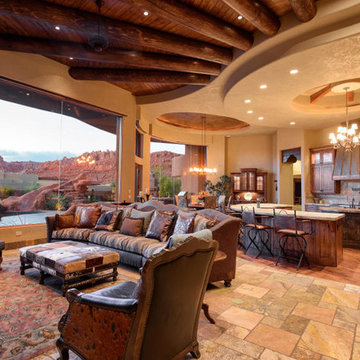
Living room - mid-sized southwestern open concept dark wood floor living room idea in Salt Lake City with beige walls, a standard fireplace and a stone fireplace

 Lecy Bros Homes & Remodeling
Spacecrafting
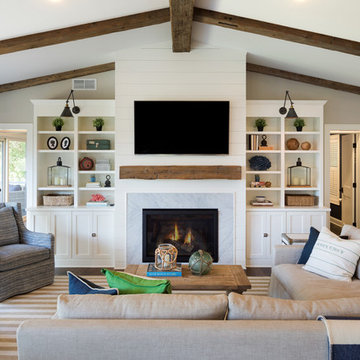
Example of a transitional open concept dark wood floor and brown floor family room design in Minneapolis with white walls, a standard fireplace, a tile fireplace and a wall-mounted tv
Example of a transitional open concept dark wood floor and brown floor family room design in Minneapolis with white walls, a standard fireplace, a tile fireplace and a wall-mounted tv
 Lisa Dubin Architect
Living Room, photo by Paul Rivera
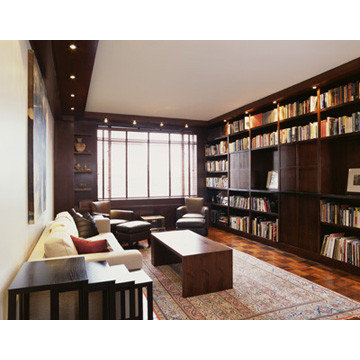
Living room - contemporary living room idea in New York
Living room - contemporary living room idea in New York

 Eve's Creations

Family room - mid-sized rustic medium tone wood floor and brown floor family room idea in Denver with brown walls, a standard fireplace, a stone fireplace and a media wall


 Blythe Building Company
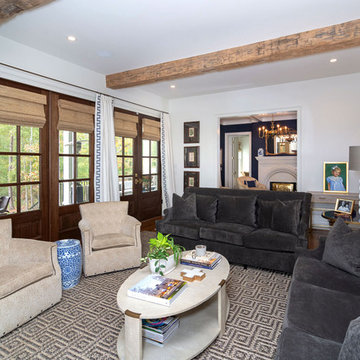
Abundant natural light fills this den. Rustic ceiling beams, a wall of windows and french doors, and dark hardwood floors create a cozy, informal space.
 Woodson & Woodson Interior Design
Photos by Denise Feltham
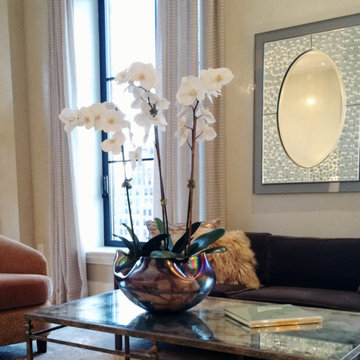
Inspiration for a transitional living room remodel in San Francisco
Inspiration for a transitional living room remodel in San Francisco



Sponsored
Columbus, OH

Wannemacher Interiors
Customized Award-Winning Interior Design Solutions in Franklin Cnty OH
 Yvette Craddock
Interior Design by Yvette Craddock Designs
Craig Root Photography
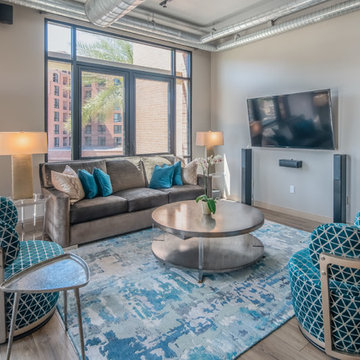
Inspiration for a mid-sized contemporary formal and loft-style light wood floor and brown floor living room remodel in Phoenix with beige walls
Inspiration for a mid-sized contemporary formal and loft-style light wood floor and brown floor living room remodel in Phoenix with beige walls
 Алеша +380665622539
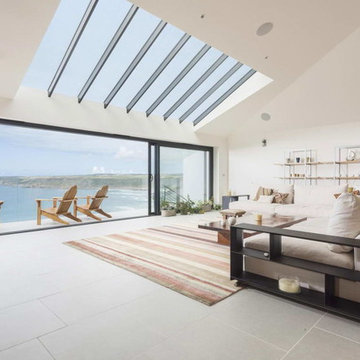
Example of a beach style open concept living room design in Other with white walls
 Reader & Swartz Architects, P.C.
Photography by Nathan Webb, AIA
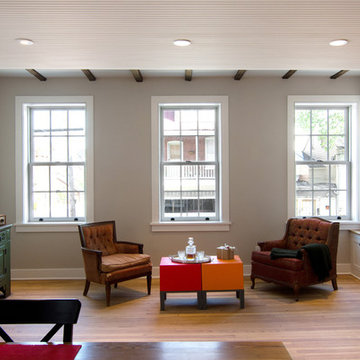
Inspiration for a small contemporary light wood floor family room remodel in DC Metro with a standard fireplace and a brick fireplace
Inspiration for a small contemporary light wood floor family room remodel in DC Metro with a standard fireplace and a brick fireplace
3092