
Search results for "Locker nightstand" in Home Design Ideas
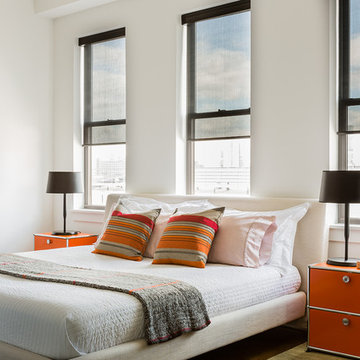
 Walker Architects
©2014 Michael Lee Photographer
Example of a trendy dark wood floor bedroom design in Boston with white walls
Example of a trendy dark wood floor bedroom design in Boston with white walls

 BK Interior Design
Pebble Beach Master Bedroom. Exposed beams, white linens, fabric headboard, wood bench. Photographer: John Merkl
Large beach style master medium tone wood floor and brown floor bedroom photo in San Luis Obispo with white walls, a standard fireplace and a wood fireplace surround
Large beach style master medium tone wood floor and brown floor bedroom photo in San Luis Obispo with white walls, a standard fireplace and a wood fireplace surround

 Interior Anthology
1920's Carriage House turned Guest Suite. Notable features include white ship-lap paneled walls with nod to 1920's with antique side table and chair.
Photography: Andrea Behrends
Find the right local pro for your project
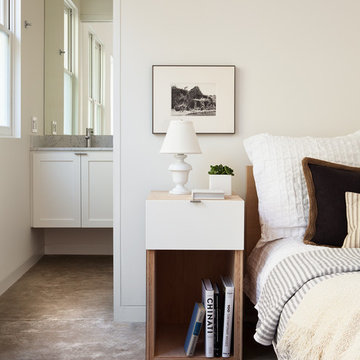
 Nick Lee Architecture
Michelle Wilson Photography
Bedroom - mid-sized farmhouse guest concrete floor and gray floor bedroom idea in San Francisco with white walls and no fireplace
Bedroom - mid-sized farmhouse guest concrete floor and gray floor bedroom idea in San Francisco with white walls and no fireplace
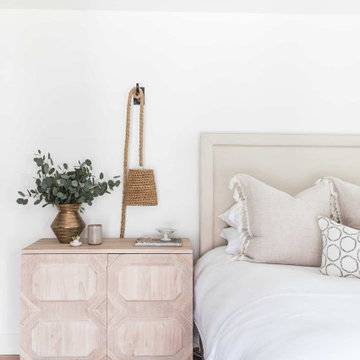


 Touchstone Living
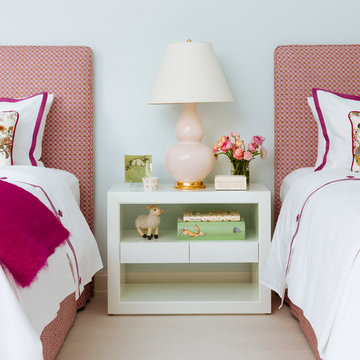
Inspiration for a mid-sized transitional girl carpeted kids' room remodel in Las Vegas with beige walls
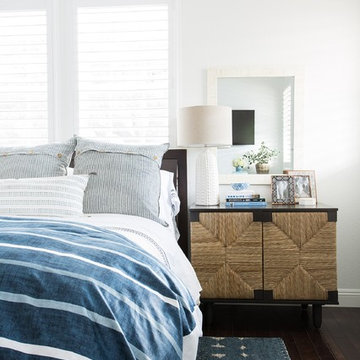
 Design Shop Interiors
Inspiration for a transitional master dark wood floor and brown floor bedroom remodel in Sacramento with white walls

Sponsored
Columbus, OH

Hope Restoration & General Contracting
Columbus Design-Build, Kitchen & Bath Remodeling, Historic Renovations

 Dalia Canora Design, LLC
Mid-sized transitional master dark wood floor and brown floor bedroom photo in DC Metro with gray walls and no fireplace

 Friedman & Shields
Example of a large trendy master medium tone wood floor and brown floor bedroom design in Phoenix with gray walls

 Erin Roberts Design
Interior Design & Styling Erin Roberts | Photography Margaret Austin
Bedroom - large scandinavian master light wood floor and beige floor bedroom idea in San Francisco with white walls and no fireplace
Bedroom - large scandinavian master light wood floor and beige floor bedroom idea in San Francisco with white walls and no fireplace

 Studio Peck LLC
Studio Peck LLC
Inspiration for a rustic boy carpeted and gray floor kids' room remodel in Orlando with gray walls
Inspiration for a rustic boy carpeted and gray floor kids' room remodel in Orlando with gray walls

 Jennifer Hoey Interior Design
Inspiration for a rustic girl kids' room remodel in Boise with beige walls

 Visbeen Architects
The Parkgate was designed from the inside out to give homage to the past. It has a welcoming wraparound front porch and, much like its ancestors, a surprising grandeur from floor to floor. The stair opens to a spectacular window with flanking bookcases, making the family space as special as the public areas of the home. The formal living room is separated from the family space, yet reconnected with a unique screened porch ideal for entertaining. The large kitchen, with its built-in curved booth and large dining area to the front of the home, is also ideal for entertaining. The back hall entry is perfect for a large family, with big closets, locker areas, laundry home management room, bath and back stair. The home has a large master suite and two children's rooms on the second floor, with an uncommon third floor boasting two more wonderful bedrooms. The lower level is every family’s dream, boasting a large game room, guest suite, family room and gymnasium with 14-foot ceiling. The main stair is split to give further separation between formal and informal living. The kitchen dining area flanks the foyer, giving it a more traditional feel. Upon entering the home, visitors can see the welcoming kitchen beyond.
Photographer: David Bixel
Builder: DeHann Homes

Sponsored
Columbus, OH
Hope Restoration & General Contracting
Columbus Design-Build, Kitchen & Bath Remodeling, Historic Renovations
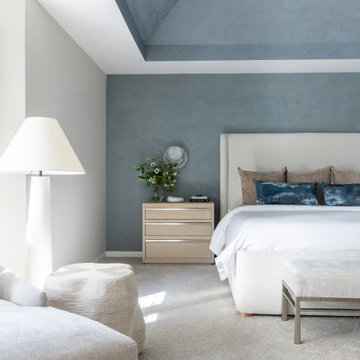


 MCYIA Interior Architecture and Design
Geoff Miasnik
Inspiration for a large tropical master light wood floor and beige floor bedroom remodel in Hawaii with white walls and no fireplace
Inspiration for a large tropical master light wood floor and beige floor bedroom remodel in Hawaii with white walls and no fireplace

 Nautilus Homes
This master bedroom is full of light. We kept the room simple, using design solutions of adding crown and 1x on the ceiling and painting it all with a semigloss sheen to provide visual depth. The somewhat contemporary fan (the Energy Star-qualified Lapa model from Modern Fan Co., offers three-speed AC motor for maximum airflow efficiency), meshes perfectly with the updated farmhouse cottage feel.
Plantation shutters provide plenty of protection from the sun while also providing architectural and linear lines that juxtapose the sheer drapes on the four post bed. Notice the layout of the hall with the master closets flanking and the master bath at the end. Design solutions included a pocket, two-panel door with glass above and solid below, providing natural light into the hallway (area seen in the photo at the end of the hall; door is open).
Beautifully appointed custom home near Venice Beach, FL. Designed with the south Florida cottage style that is prevalent in Naples. Every part of this home is detailed to show off the work of the craftsmen that created it.


Sponsored
Sunbury, OH

J.Holderby - Renovations
Franklin County's Leading General Contractors - 2X Best of Houzz!

 company kd, llc.
Master Bedroom

Bedroom - contemporary carpeted bedroom idea in Denver with green walls
Bedroom - contemporary carpeted bedroom idea in Denver with green walls
 Rikki Snyder
Rikki Snyder © 2019 Houzz

Example of an eclectic bedroom design in New York with blue walls
Example of an eclectic bedroom design in New York with blue walls

1