
Search results for "Low sideboard" in Home Design Ideas

 Sun Soul Style Interiors
Example of a trendy open concept light wood floor and brown floor living room design in Boston with beige walls and a tv stand

 Glas Associates
A classic, bright kitchen with white cabinets and white tiled backsplash, glass pendant lighting, a curved gathering island with butcher block end, and ample mixed storage.

 Cameron Stewart
Mike Ledford Photography
Elegant master medium tone wood floor and brown floor bedroom photo in Other with white walls
Elegant master medium tone wood floor and brown floor bedroom photo in Other with white walls
Find the right local pro for your project

 Automated Homes Inc.
This basic Media Room features a smaller Flat Panel Display and a completely wireless Surround Sound System. The wireless Surround System also doubles as a great Music System.

 Walls by Design Inc
Working with Ashleigh Weatherill Interiors on this amazing Denver home. We painted the walls throughout the home.
Photos by: Libbie Holmes
Example of a large 1950s medium tone wood floor dining room design in Denver with beige walls
Example of a large 1950s medium tone wood floor dining room design in Denver with beige walls

 Wiedemann Architects LLC
Large trendy open concept medium tone wood floor and brown floor living room photo in DC Metro with white walls, a ribbon fireplace, a concrete fireplace and no tv

 Ryan Street Architects
Ryann Ford
Inspiration for a mediterranean dark wood floor entryway remodel in Austin with white walls and a glass front door
Inspiration for a mediterranean dark wood floor entryway remodel in Austin with white walls and a glass front door



 Low Design Office
Photo by Casey Dunn
Inspiration for a rustic light wood floor dining room remodel in Austin with white walls and no fireplace
Inspiration for a rustic light wood floor dining room remodel in Austin with white walls and no fireplace

 Kitchen Envy, Inc.
Inspiration for a mid-sized contemporary light wood floor dining room remodel in Jacksonville with beige walls

 LDa Architecture & Interiors
TEAM
Interior Design: LDa Architecture & Interiors
Builder: Hampden Design
Photographer: Jared Kuzia Photography
Example of a mid-sized transitional medium tone wood floor kitchen/dining room combo design in Boston with white walls and no fireplace
Example of a mid-sized transitional medium tone wood floor kitchen/dining room combo design in Boston with white walls and no fireplace

 Heller & Associates
The stunning two story dining room in this Bloomfield Hills home, completed in 2015, allows the twenty foot wall of windows and the breathtaking lake views beyond to take center stage as the key focal point. Twin built in buffets grace the two side walls, offering substantial storage and serving space for the generously proportioned room. The floating cabinets are topped with leathered granite mitered countertops in Fantasy Black. The backsplashes feature Peau de Béton, lightweight fiberglass reinforced concrete panels, in a dynamic Onyx finish for a sophisticated industrial look. The custom walnut table sports a metal edge binding, furthering the modern industrial theme of the buffets. The soaring ceiling is treated to a stepped edge detail with indirect LED strip lighting above to provide ambient light to accent the scene below.
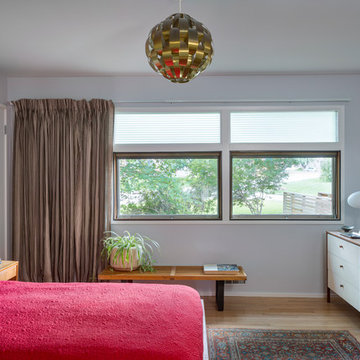
 FORWARD Design | Architecture
Bob Greenspan
Inspiration for a small 1950s master light wood floor bedroom remodel in Kansas City with gray walls and no fireplace
Inspiration for a small 1950s master light wood floor bedroom remodel in Kansas City with gray walls and no fireplace
 Guided Home Design
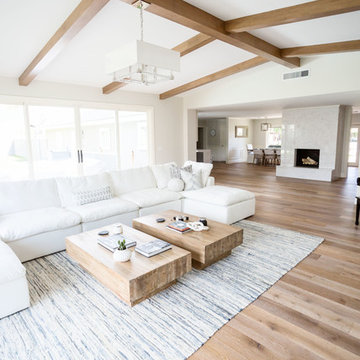
Large transitional formal and open concept light wood floor and brown floor living room photo in Phoenix with white walls, a wall-mounted tv, a standard fireplace and a stone fireplace

Sponsored
Delaware, OH

Buckeye Basements, Inc.
Central Ohio's Basement Finishing ExpertsBest Of Houzz '13-'21
 Moreau Design
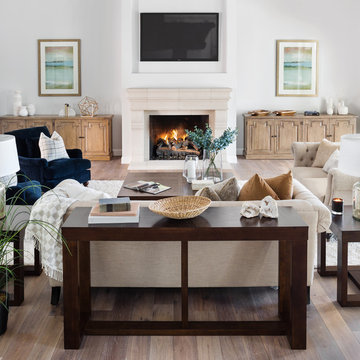
Inspiration for a transitional medium tone wood floor and brown floor family room remodel in Phoenix with white walls, a standard fireplace and a wall-mounted tv

 AsterHouse Design, LLC
Inspiration for a coastal single-wall dark wood floor wet bar remodel in Other with an undermount sink, glass-front cabinets, white cabinets, white backsplash and white countertops
 Guided Home Design
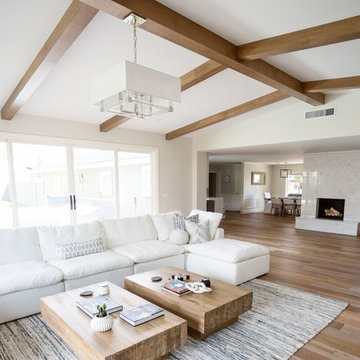
Example of a large transitional formal and open concept light wood floor and brown floor living room design in Phoenix with white walls, a wall-mounted tv, a standard fireplace and a stone fireplace
 ADŌR Homes
SpaceCrafting Real Estate Photography
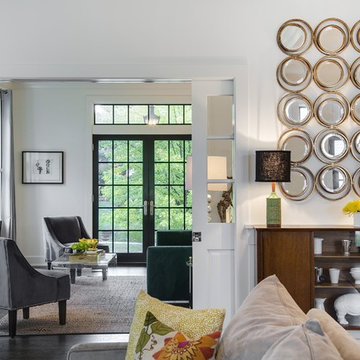
Example of a mid-sized transitional enclosed dark wood floor family room design in Minneapolis with white walls, no fireplace and a wall-mounted tv
Example of a mid-sized transitional enclosed dark wood floor family room design in Minneapolis with white walls, no fireplace and a wall-mounted tv

Sponsored
Columbus, OH

Structural Remodeling
Franklin County's Heavy Timber Specialists | Best of Houzz 2020!
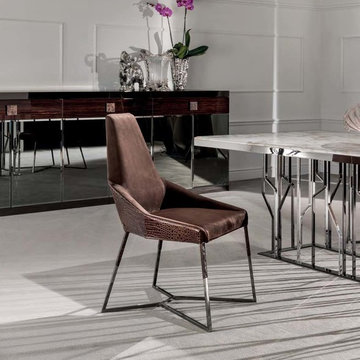
 Cassoni Furniture & Accessories
- MIU CHAIR.
Iron frame cold-moulded in high-density foam. Non-removable fabric upholstery. Iron base, with half the leg covered in the same material as the upholstery, with finishes: light gold, pink gold, polished chrome, glossy black nickel, bronzed.
22''7/8W x 25''5/8D x 37’’H.
Seat height: 17’’3/8.
http://ow.ly/3yQiFp
- GINZA DINING TABLE.
Metal base, available in: bright light gold, bright rose gold, bright chrome, bright black chrome, bright satin bronze, two-tone bright light gold with bright pink gold, two-tone bright chrome with bright black chrome, two-tone bright light gold with bright black chrome. Top finish: marble of 3/4''. thickness with 3/4''. bevelling: marble Port Black, marble Frappuccino, marble Calacatta Gold, marble Emperador dark, bronze or smoky mirror 1/4'', painted black crystal, 3/8'' thickness with bevelling.
98''3/8W x 43''3/8D x 29’’1/8H.
110''1/4W x 43''3/8D x 29''1/8H.
http://ow.ly/3yyG2W
- VICTORIA SIDEBOARD.
Low cabinet with doors and drawers.
Available versions:
A - Solid wood (price on request),
B - Wooden frame with marble or mirror top,
C - Wooden sides and top with covered with leather front from our range or with mirror,
D - Fully leather upholstered from our range with marble, wood or mirror top,
E - Wooden sides, marble or mirror top, with leather upholstered front from our range or mirror front.
Ground metal edges finishes: Glossy Light Gold, Bright Chrome, Glossy Black Chrome, Matt Satin Bronze.
Wood: Glossy Ebony, Matt Wengè, Glossy Ivory Lacquered, Glossy Canaletto Walnut.
Bronze or smoky bevelled mirror.
Marbles: Calacatta Gold, Frappuccino, Port Black, Emperador Dark.
Marble handles for the leather upholstered version, with push-pull opening for the mirror version.
106''1/4W x 19''5/8D x 39''3/8H.
Other Width: 70’’7/8.
http://ow.ly/3yyGdz
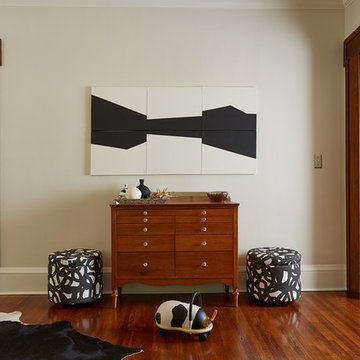
 Dezaar Interiors
Photography by: Susan Gilmore
Living room - mid-sized transitional open concept dark wood floor living room idea in Chicago with white walls
Living room - mid-sized transitional open concept dark wood floor living room idea in Chicago with white walls

 Bruns Architecture
Tricia Shay Photography
Example of a mid-sized trendy formal and open concept dark wood floor and brown floor living room design in Milwaukee with a metal fireplace, white walls, a ribbon fireplace and a wall-mounted tv
Example of a mid-sized trendy formal and open concept dark wood floor and brown floor living room design in Milwaukee with a metal fireplace, white walls, a ribbon fireplace and a wall-mounted tv
1