
Search results for "Lowered ceiling" in Home Design Ideas

 Hammer & Hand
Karuna Passive House designed by Holst Architecture and built by Hammer & Hand. This high performance home meets the world's most demanding green building certifications. Photo by Jeremy Bittermann.

 Edgewater Design Group
We were hired to create a Lake Charlevoix retreat for our client’s to be used by their whole family throughout the year. We were tasked with creating an inviting cottage that would also have plenty of space for the family and their guests. The main level features open concept living and dining, gourmet kitchen, walk-in pantry, office/library, laundry, powder room and master suite. The walk-out lower level houses a recreation room, wet bar/kitchenette, guest suite, two guest bedrooms, large bathroom, beach entry area and large walk in closet for all their outdoor gear. Balconies and a beautiful stone patio allow the family to live and entertain seamlessly from inside to outside. Coffered ceilings, built in shelving and beautiful white moldings create a stunning interior. Our clients truly love their Northern Michigan home and enjoy every opportunity to come and relax or entertain in their striking space.
- Jacqueline Southby Photography


Find the right local pro for your project

Example of a transitional medium tone wood floor and brown floor living room design in Miami with white walls and a ribbon fireplace

 Scott Pease Photography
Architect: Peninsula Architects, Peninsula OH
Location: Moreland Hills, OH
Photographer: Scott Pease
Large trendy open concept living room photo in Cleveland
Large trendy open concept living room photo in Cleveland
 Isla Homes
Ryan Gamma

Living room - large modern open concept porcelain tile and gray floor living room idea in Tampa with white walls, a ribbon fireplace, a stone fireplace and a wall-mounted tv
Living room - large modern open concept porcelain tile and gray floor living room idea in Tampa with white walls, a ribbon fireplace, a stone fireplace and a wall-mounted tv

Sponsored
Sunbury, OH

J.Holderby - Renovations
Franklin County's Leading General Contractors - 2X Best of Houzz!

 Mary Rossi Designs

Serenity reigns in the second floor master suite, which includes private office/sitting room. Pristine gray walls, white tongue and groove ceiling with industrial metal & wood fans keep breezes moving on those warm summer nights.

 Legacy Custom Homes
Legacy Custom Homes, Inc
Toblesky-Green Architects
Kelly Nutt Designs
Example of a large classic dark wood floor and brown floor great room design in Orange County with gray walls and no fireplace
Example of a large classic dark wood floor and brown floor great room design in Orange County with gray walls and no fireplace

 HW Interiors
Small transitional formal and open concept concrete floor and beige floor living room photo in Miami with gray walls, a standard fireplace, a tile fireplace and no tv

 Morgan-Keefe Builders, Inc.
The quaint living room feels open and airy thanks to its vaulted ceiling, exposed wood beams, and abundant natural light. These warm architectural details enhance the cottage’s refined mountain character while creating an inviting space that is both intimate and elegant.
J. Weiland
 Ascaya

Example of a trendy l-shaped concrete floor and gray floor eat-in kitchen design in Las Vegas with an undermount sink, flat-panel cabinets, light wood cabinets, beige backsplash, paneled appliances, an island and white countertops

 d'Arcy & Associates Architecture, Inc.
Elegant freestanding desk dark wood floor and brown floor home office library photo in Orange County with white walls



 The Cousins
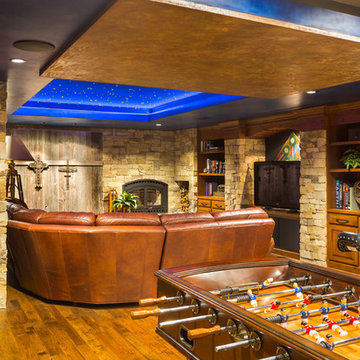
The new basement is the ultimate multi-functional space. A bar, foosball table, dartboard, and glass garage door with direct access to the back provide endless entertainment for guests; a cozy seating area with a whiteboard and pop-up television is perfect for Mike's work training sessions (or relaxing!); and a small playhouse and fun zone offer endless possibilities for the family's son, James.
 Nemo Tile + Stone
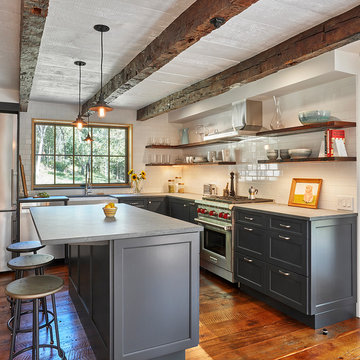
Cottage l-shaped medium tone wood floor and brown floor kitchen photo in New York with a farmhouse sink, shaker cabinets, gray cabinets, white backsplash, subway tile backsplash, stainless steel appliances and an island

 Dawson Design Group
Brady Architectural Photography
Example of a mid-sized arts and crafts medium tone wood floor great room design in San Diego with white walls and no fireplace
Example of a mid-sized arts and crafts medium tone wood floor great room design in San Diego with white walls and no fireplace

 MacPherson Construction and Design
Inspiration for a cottage light wood floor and beige floor living room remodel in Seattle with white walls, a ribbon fireplace, a wood fireplace surround and a wall-mounted tv

Sponsored
Delaware, OH

Buckeye Basements, Inc.
Central Ohio's Basement Finishing ExpertsBest Of Houzz '13-'21
 CHC Design-Build
CHC Creative Remodeling
Mountain style dark wood floor family room photo in Kansas City with a standard fireplace and a stone fireplace
Mountain style dark wood floor family room photo in Kansas City with a standard fireplace and a stone fireplace


 Liv4 Architecture
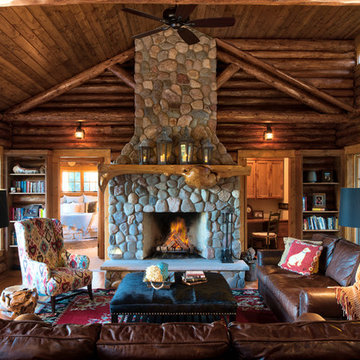
Example of a mid-sized mountain style open concept brown floor and medium tone wood floor living room library design in Minneapolis with brown walls, a standard fireplace and a stone fireplace
1