
Search results for "Macadamia paint" in Home Design Ideas

 Rasnick Homes
Eat-in kitchen - mediterranean brick floor eat-in kitchen idea in Austin with raised-panel cabinets, light wood cabinets, granite countertops, beige backsplash, stone tile backsplash and an island
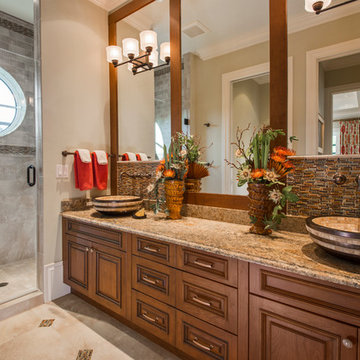
 Harwick Homes
The grandkids have their own adjoining bath featuring dual vessel sinks and a large walk-in shower. The round window allows for plenty of natural light.
Amber Frederiksen Photography

Find the right local pro for your project

 Equiterra Regenerative Design
Patrick Coulie
Example of a large trendy master concrete floor and yellow floor bedroom design in Albuquerque with beige walls and no fireplace
Example of a large trendy master concrete floor and yellow floor bedroom design in Albuquerque with beige walls and no fireplace

 Jan Gleysteen Architects, Inc
Photography by Richard Mandelkorn
Family room - large traditional open concept carpeted family room idea in Boston with beige walls
Family room - large traditional open concept carpeted family room idea in Boston with beige walls

 S.J. Janis Company, Inc.
The new master bath features a large walk-in shower with a frameless glass wall and door.
A polished Giallo Napoleon granite countertop was selected to match the shower tile and the Mocha Plato cabinets.
White Kohler Caxton Undermount Lavatory sinks were used with Delta Addision Windespread Lavatory faucets in a stainless finish.
The shower featured a stainless Delta Touch-Clean 3-Setting showerhead. A Kohler Wellworth Toilet with Highline bowl were used as well as a Kohler recessed medicine cabinet with a beveled mirror edge.
An 8" marble Diana Royal corner shelf, and a Granite Giallo Napoleon bench seat were installed in the shower.
13" x 3" and 13" Ceramic Prato field tiles in Classico finish were used on the master bath floor and 2" Porcelain Florim USA Stonefire mosaic tile was featured on the shower floor. 12" x 24" Stonefire tile was spread across the shower walls for a wider look.
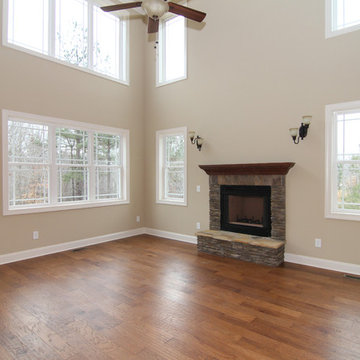
 Stanton Homes
This two story living room has plenty of windows to open up the design. A fireplace with stone surround and wood mantle is the centerpiece. This fireplace features a seat.


 Buchanan Construction

This Beautiful Country Farmhouse rests upon 5 acres among the most incredible large Oak Trees and Rolling Meadows in all of Asheville, North Carolina. Heart-beats relax to resting rates and warm, cozy feelings surplus when your eyes lay on this astounding masterpiece. The long paver driveway invites with meticulously landscaped grass, flowers and shrubs. Romantic Window Boxes accentuate high quality finishes of handsomely stained woodwork and trim with beautifully painted Hardy Wood Siding. Your gaze enhances as you saunter over an elegant walkway and approach the stately front-entry double doors. Warm welcomes and good times are happening inside this home with an enormous Open Concept Floor Plan. High Ceilings with a Large, Classic Brick Fireplace and stained Timber Beams and Columns adjoin the Stunning Kitchen with Gorgeous Cabinets, Leathered Finished Island and Luxurious Light Fixtures. There is an exquisite Butlers Pantry just off the kitchen with multiple shelving for crystal and dishware and the large windows provide natural light and views to enjoy. Another fireplace and sitting area are adjacent to the kitchen. The large Master Bath boasts His & Hers Marble Vanity’s and connects to the spacious Master Closet with built-in seating and an island to accommodate attire. Upstairs are three guest bedrooms with views overlooking the country side. Quiet bliss awaits in this loving nest amiss the sweet hills of North Carolina.
 Dawn Hearn Interior Design
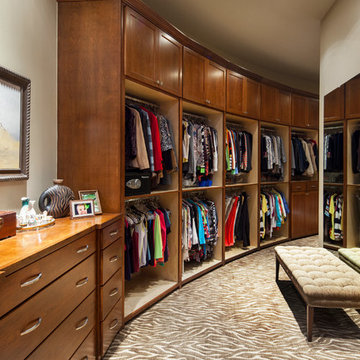
This unusual curved closet is a dream! A wool animal print carpet adds an element of luxurious fun. A large mirror and bench offer a great dressing area. Not shown is the exercise area at the end of the room. Beautiful built ins offer a lot of storage. Tre Dunham with Fine Focus Photography

 Rachelle Capes Interiors
After photo showing new ceiling, light fixture, windows without mullions, new mantle, trimmed out alcove for desk.
Large transitional formal and open concept dark wood floor and brown floor living room photo in Atlanta with beige walls, a standard fireplace, a stone fireplace and no tv
Large transitional formal and open concept dark wood floor and brown floor living room photo in Atlanta with beige walls, a standard fireplace, a stone fireplace and no tv

 Forte Building Group, LLC
Large elegant open concept medium tone wood floor and brown floor living room photo in Nashville with beige walls, a standard fireplace, a stone fireplace and a wall-mounted tv

 BLUE RIBBON BUILDERS INC
With enormous rectangular beams and round log posts, the Spanish Peaks House is a spectacular study in contrasts. Even the exterior—with horizontal log slab siding and vertical wood paneling—mixes textures and styles beautifully. An outdoor rock fireplace, built-in stone grill and ample seating enable the owners to make the most of the mountain-top setting.
Inside, the owners relied on Blue Ribbon Builders to capture the natural feel of the home’s surroundings. A massive boulder makes up the hearth in the great room, and provides ideal fireside seating. A custom-made stone replica of Lone Peak is the backsplash in a distinctive powder room; and a giant slab of granite adds the finishing touch to the home’s enviable wood, tile and granite kitchen. In the daylight basement, brushed concrete flooring adds both texture and durability.
Roger Wade

 Masterpiece Design Group
This master bedroom is a stunning example of interpreting neutrals with a 'twist'. Tonal wall stripes create a simple backdrop, white a pop of 'ginger' orange keeps the room from being anything but bland.
The mix of textural items - from nailhead chests - to silky faux bois area rug - and organic rattan lighting pendants (in lieu of traditional lamps) combine to create an especially warm & inviting space.

 Stanton Homes
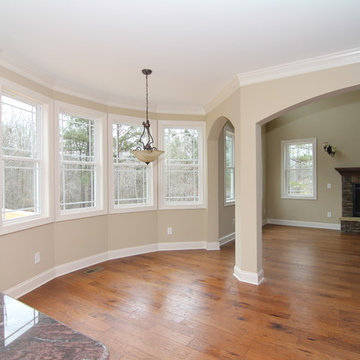
In this open concept floor plan, a peninsula kitchen has views to the breakfast area with angled window wall and the living room.
Mid-sized elegant open concept medium tone wood floor living room photo in Raleigh with beige walls, a standard fireplace, a stone fireplace and a wall-mounted tv
Mid-sized elegant open concept medium tone wood floor living room photo in Raleigh with beige walls, a standard fireplace, a stone fireplace and a wall-mounted tv
 Masterpiece Design Group

This cozy guest bedroom features two of our favorite trends: (1) utilizing wallpaper in unique ways, such as here, on a headboard wall alone (2) showcasing natural elements, such as agate, exaggerated here to create a 'wow' impact
 Gable Building Corp.
Dan Cutrona
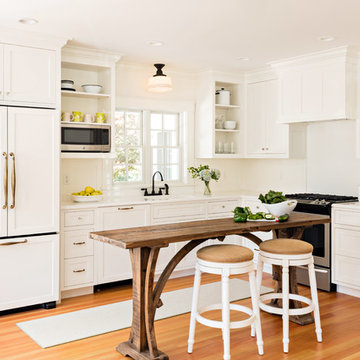
Inspiration for a farmhouse l-shaped medium tone wood floor kitchen remodel in Boston with shaker cabinets, white cabinets, white backsplash, stainless steel appliances and an island
Inspiration for a farmhouse l-shaped medium tone wood floor kitchen remodel in Boston with shaker cabinets, white cabinets, white backsplash, stainless steel appliances and an island
 Portland Development Group Investments
Jason Walchli
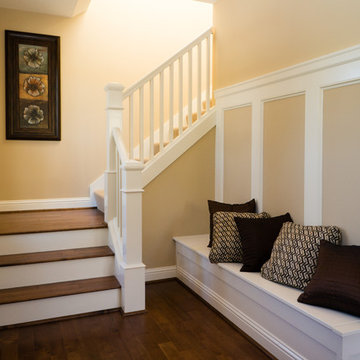
Entryway - mid-sized craftsman medium tone wood floor entryway idea in Portland with beige walls and a dark wood front door
Entryway - mid-sized craftsman medium tone wood floor entryway idea in Portland with beige walls and a dark wood front door

Sponsored
Sunbury, OH

J.Holderby - Renovations
Franklin County's Leading General Contractors - 2X Best of Houzz!
 User
UserHalkin Mason Photography
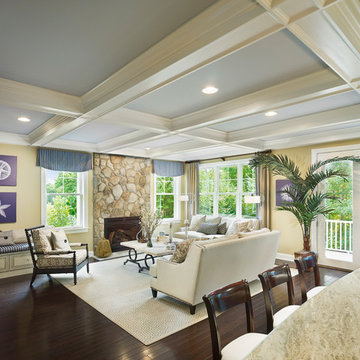
Inspiration for a large coastal dark wood floor living room remodel in New York with yellow walls, a standard fireplace and a stone fireplace
Inspiration for a large coastal dark wood floor living room remodel in New York with yellow walls, a standard fireplace and a stone fireplace
 Harwick Homes
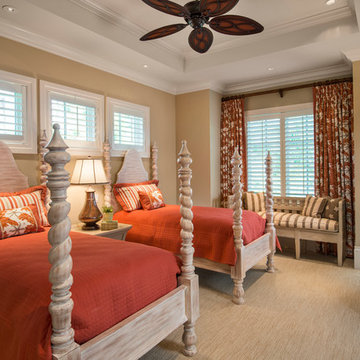
One of the new guest bedrooms with dual beds is perfect for the grandkids or single guests.
Amber Frederiksen Photography
Example of a mid-sized classic guest carpeted bedroom design in Miami with beige walls
Example of a mid-sized classic guest carpeted bedroom design in Miami with beige walls
 Stanton Homes
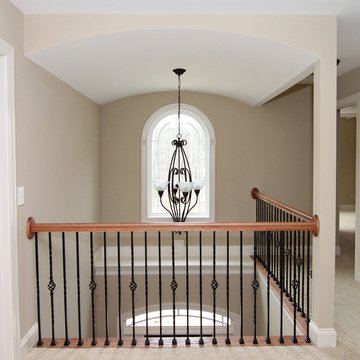
This two story foyer entrance is topped with a barrel vault ceiling. A large open plant shelf rests just beyond the open railing view to below.
Inspiration for a large timeless medium tone wood floor entryway remodel in Raleigh with beige walls
Inspiration for a large timeless medium tone wood floor entryway remodel in Raleigh with beige walls
1