
Search results for "Maison blanche" in Home Design Ideas
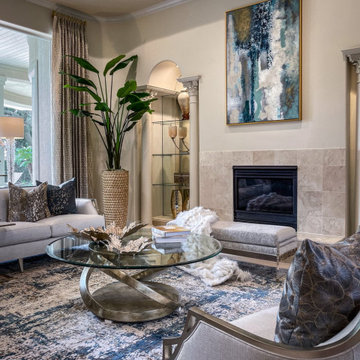

 Cypress Homes, Inc.
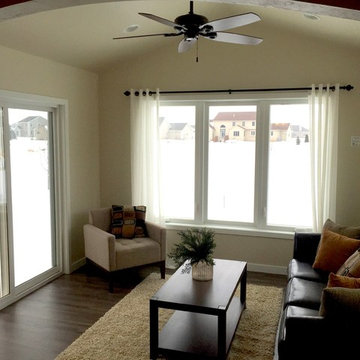
Inspiration for a craftsman vinyl floor sunroom remodel in Other with a standard ceiling

Find the right local pro for your project





 Gwaltney Construction

Country white two-story wood exterior home photo in Atlanta with a shingle roof

 M.O.Daby Design
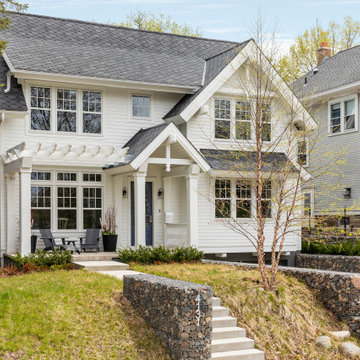

modern farmhouse
Dundee, OR
type: custom home + ADU
status: built
credits
design: Matthew O. Daby - m.o.daby design
interior design: Angela Mechaley - m.o.daby design
construction: Cellar Ridge Construction / homeowner
landscape designer: Bryan Bailey - EcoTone / homeowner
photography: Erin Riddle - KLIK Concepts

 Visbeen Architects
The Laurel was a project that required a rigorous lesson in southern architectural vernacular. The site being located in the hot climate of the Carolina shoreline, the client was eager to capture cross breezes and utilize outdoor entertainment spaces. The home was designed with three covered porches, one partially covered courtyard, and one screened porch, all accessed by way of French doors and extra tall double-hung windows. The open main level floor plan centers on common livings spaces, while still leaving room for a luxurious master suite. The upstairs loft includes two individual bed and bath suites, providing ample room for guests. Native materials were used in construction, including a metal roof and local timber.

 Candelaria Design Associates
Kitchen - large transitional l-shaped medium tone wood floor and brown floor kitchen idea in Phoenix with raised-panel cabinets, beige backsplash, an island, white cabinets, a farmhouse sink, soapstone countertops and ceramic backsplash

 Talianko Design Group, LLC
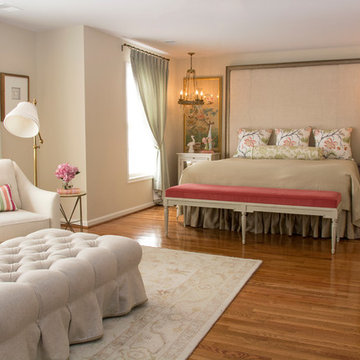
A hotel inspired master bedroom includes a white duvet and taupe colored headboard with hammered silver nail head and light button tufting. The gathered skirt is from the same headboard fabric. A silk embroidered floral pillow along with a soft blue velvet bolster trimmed with French rope is the height of luxury. A custom made mirror framed vertically suggests height to the bedroom walls. The chandelier with fabric shade can be dimmed for any mood. Polished nickel finishes on the nightstand table lamps and the hardware throughout. Photography By: Grey Crawford
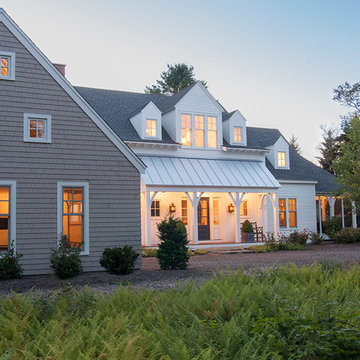
 Banks Design Associates, LTD & Simply Home
Inspiration for a coastal exterior home remodel in Portland Maine

 Murphy & Co. Design
Photo by Karen Melvin
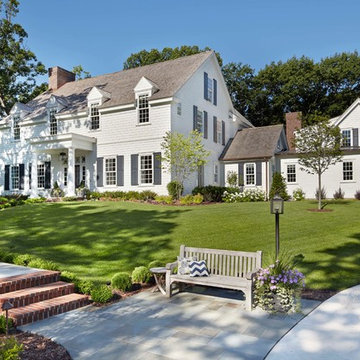
Traditional white two-story wood gable roof idea in Minneapolis
Traditional white two-story wood gable roof idea in Minneapolis
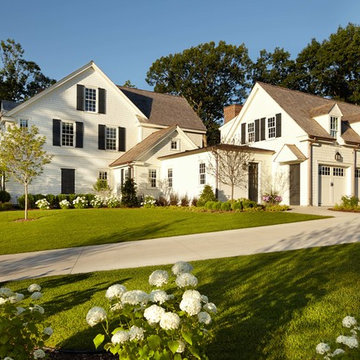
 Kotzen Interiors, LLP
Richard Mandelkorn

Inspiration for a large victorian white three-story wood gable roof remodel in Boston
Inspiration for a large victorian white three-story wood gable roof remodel in Boston
 R. B. Schwarz, Inc.
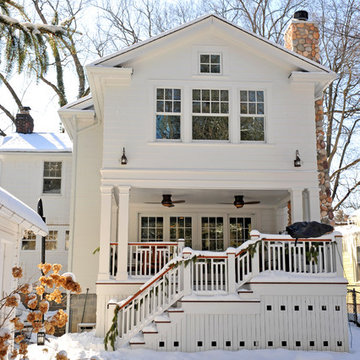
R. B. Shwarz contractors built an addition onto an existing Chagrin Falls home. They added a master suite with bedroom and bathroom, outdoor fireplace, deck, outdoor storage under the deck, and elegant custom staircase and railings. Photo Credit: Marc Golub
 Joel Reis Architecture and Real Estate Photography

Example of a huge mid-century modern formal and open concept white floor living room design in Los Angeles with white walls, a two-sided fireplace, a concrete fireplace and no tv
Maison Blanche – Search Results in Home Design
 REH Interiors

Example of a tuscan white two-story house exterior design in Miami with a hip roof and a tile roof
1