
Search results for "Maison blanche" in Home Design Ideas
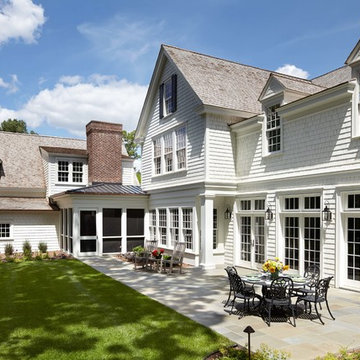
 Murphy & Co. Design
Photo by Karen Melvin
Traditional white two-story wood exterior home idea in Minneapolis
Traditional white two-story wood exterior home idea in Minneapolis

 REH Interiors
Example of a tuscan white two-story house exterior design in Miami with a hip roof and a tile roof

Find the right local pro for your project

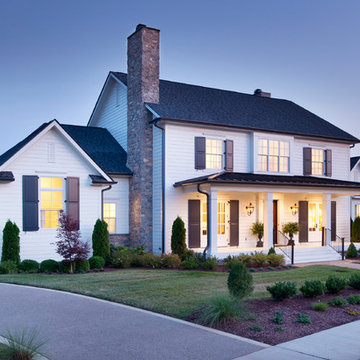
 Scott Wilson Architect, LLC
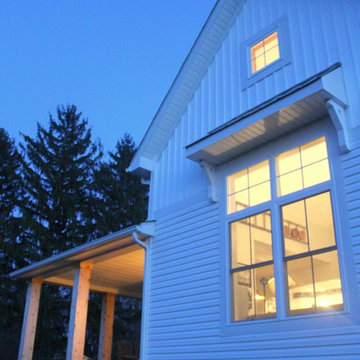
This view shows the inviting front porch for this farmhouse.
Photo by Reed Brown
Farmhouse white two-story mixed siding gable roof idea in Nashville
Farmhouse white two-story mixed siding gable roof idea in Nashville

 Ann Lowengart Interiors
The family living in this shingled roofed home on the Peninsula loves color and pattern. At the heart of the two-story house, we created a library with high gloss lapis blue walls. The tête-à-tête provides an inviting place for the couple to read while their children play games at the antique card table. As a counterpoint, the open planned family, dining room, and kitchen have white walls. We selected a deep aubergine for the kitchen cabinetry. In the tranquil master suite, we layered celadon and sky blue while the daughters' room features pink, purple, and citrine.
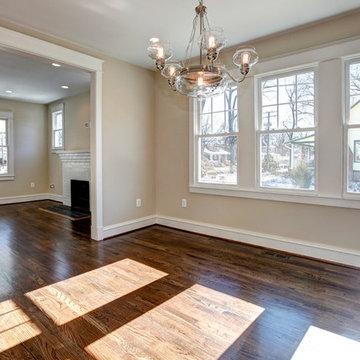
 Starbuck Realty
Dining Room;
Photo Credit: Home Visit Photography
Example of a mid-sized arts and crafts home design design in DC Metro
Example of a mid-sized arts and crafts home design design in DC Metro
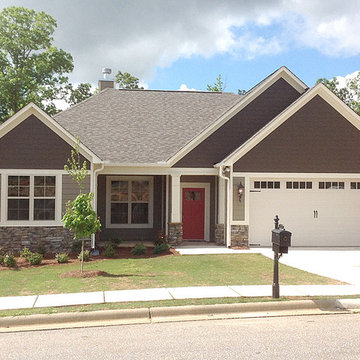
 DanRic Homes
Siding is SW7039 Virtual Taupe; Shake is SW7041 Van dyke Brown, Trim is SW7526 Maison Blanche and front door is similar to Benjamin Moore Heritage Red

 Tamley Architectural Design
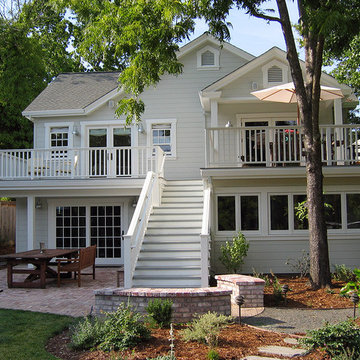
This remodel restored and enhanced the original 1920's character to this vintage Kentfield home. From interio wood wainscoting to glass door knobs, careful attention was given to every detail of this project. The original one bedroom house was restored and the main floor was expanded to include a master bedroom and dining room, which both open onto a deck overlooking the landscaped backyard. The lower floor family room, guest room and office, as well as upper floor attic rooms were also added
to make this a wonderful home for a growing family for years to come.

 eLUX Windows
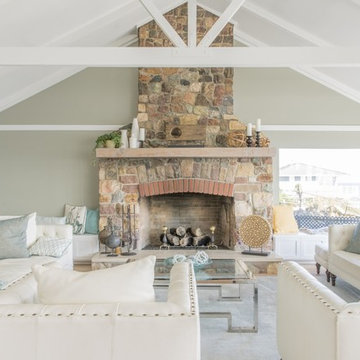
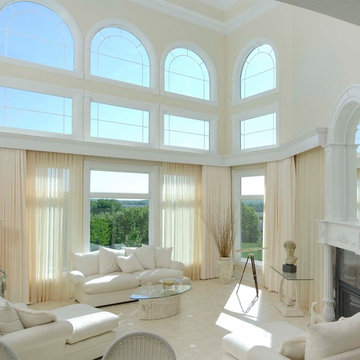
Example of a large trendy formal and open concept carpeted and beige floor living room design in Other with beige walls, a standard fireplace, a tile fireplace and no tv
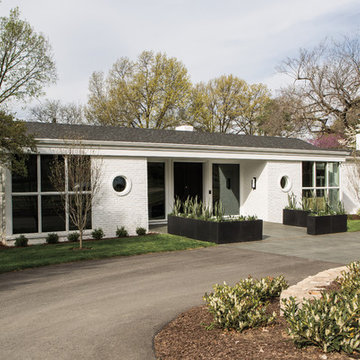
 RDM Architecture
A manjor renovation project both interior and exterior.
Photos: Aaron Leimkuehler
Large transitional white one-story brick gable roof photo in Kansas City
Large transitional white one-story brick gable roof photo in Kansas City
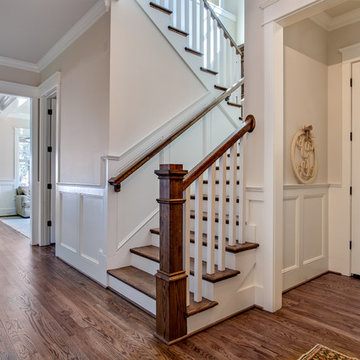
 Marcelle Guilbeau Interior Design
Steven Long Photography
Elegant wooden staircase photo in Nashville with wooden risers
Elegant wooden staircase photo in Nashville with wooden risers
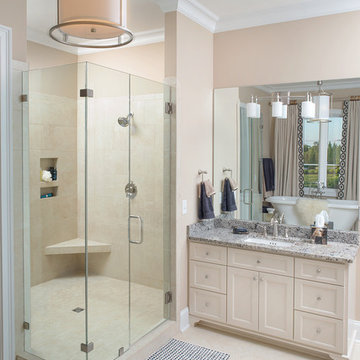
 J. Francis Builders
Wall Color: SW 7527 Nantucket Dune; Trim Color: SW 7006 Extra White; Custom Cabinets Painted SW 7526 Maison Blanche; Granite: Blanco
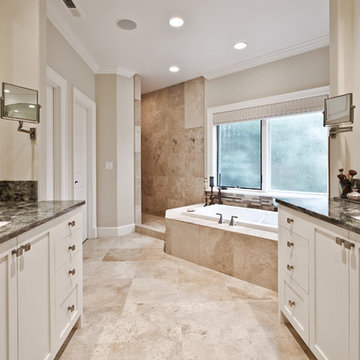
Mid-sized transitional master beige tile and porcelain tile ceramic tile and white floor bathroom photo in Other with recessed-panel cabinets, beige cabinets, beige walls, granite countertops, an undermount sink and a hinged shower door
Mid-sized transitional master beige tile and porcelain tile ceramic tile and white floor bathroom photo in Other with recessed-panel cabinets, beige cabinets, beige walls, granite countertops, an undermount sink and a hinged shower door
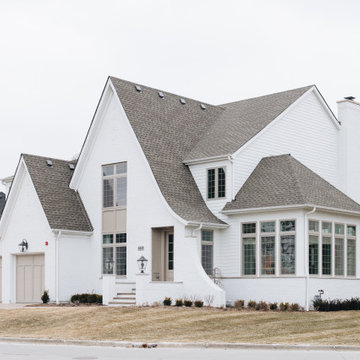


 Tanamera Construction / TC Homes
Vance Fox

Inspiration for a large transitional galley ceramic tile dedicated laundry room remodel in Other with raised-panel cabinets, light wood cabinets, beige walls and a side-by-side washer/dryer
Inspiration for a large transitional galley ceramic tile dedicated laundry room remodel in Other with raised-panel cabinets, light wood cabinets, beige walls and a side-by-side washer/dryer
 BlueStar
Design by Brett Broussard of Pelican Builders Group:
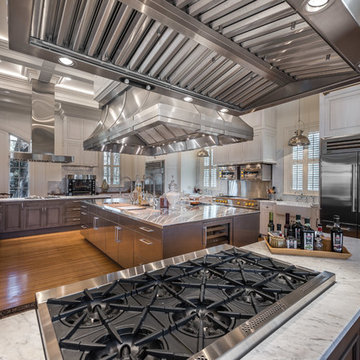
The creation of a chef’s dream kitchen in the Maison Blanche Plantation is infused in south Louisiana history. The main kitchen space is a canvas of stainless steel, with a pop of color in the bright daffodil yellow knobs on the 48” Platinum range. The size is more than generous, but the layout is efficient for both food preparation and entertaining. In addition to the commercial-grade features of the appliances, the client’s reason for selecting BlueStar® refrigeration was simple: they wanted the capacity to handle large catering trays and volumes of food for entertaining. The refrigerator’s fully extending bottom shelf is designed to fit a full-size commercial sheet pan — as is the freezer shelf – that way, extra-large pans prepped with pastry or hors d’oeuvres can go straight from the refrigerator or freezer into an oversized BlueStar® oven, another brand hallmark. Since the interior is fully customizable, shelves and bins can be easily changed to fit any entertaining need. When special occasions come around, from birthdays to holidays, the shelves are fully flexible to handle large food trays or oversized cakes.

2