
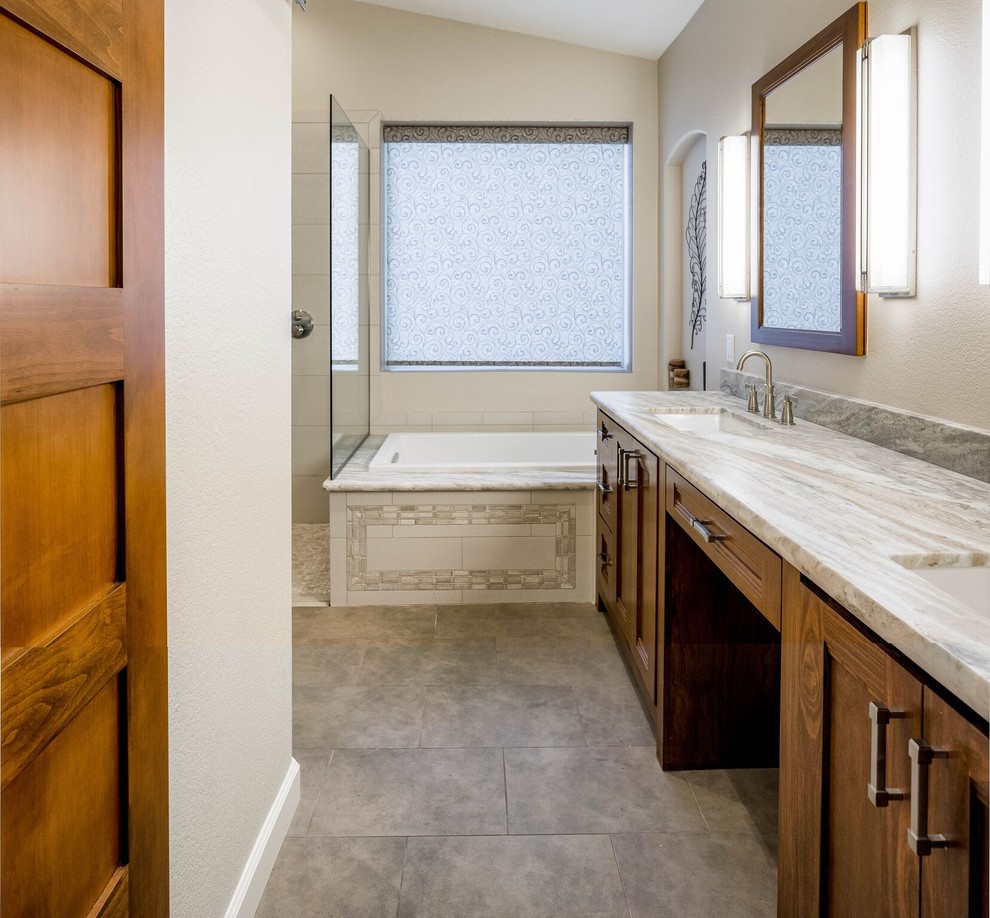

Master Bath Makeover
Transitional Bathroom, Phoenix
The vanity space in this project was narrow as the main bathroom area is in an L-shape. The master closet originally had a swinging door that we replaced with a sliding barn door. This allowed more room in the bathroom and more unobstructed storage space within the master closet. By closing in the wall a few feet for the barn door we were able to add more interior storage space to the closet as well. A roller shade was installed over the tub for privacy and to filter light. The material chosen is perfect for a wet location.

Other Photos in Master Bath Makeover


Similar layout