
Search results for "Mdf coffered ceiling" in Home Design Ideas
 Forte Building Group, LLC

Open concept kitchen - large farmhouse l-shaped light wood floor, brown floor and exposed beam open concept kitchen idea in Nashville with a farmhouse sink, beaded inset cabinets, medium tone wood cabinets, marble countertops, white backsplash, stainless steel appliances, an island and white countertops

 User
UserA sculptural statement in its own right, this concrete-and-glass “Gallery House” was designed to showcase the owners’ art collection as well as the natural landscape. The architecture is truly one with its site: To the east, a sheltering wall echoes the curve of a crowded cul-de-sac, while to the west, the design follows the sweeping contours of the cliff—ensuring privacy while maximizing views. The architectural details demanded flawless construction: Windows and doors stretch floor-to-ceiling, and minimalist reveals define the walls, which “float” between perfect shadow lines in the long T-shape foyer. Ideal for entertaining, the layout fosters seamless indoor-outdoor living. Amenities include four pocketing glass walls, a lanai with heated floor, and a partially cantilevered multi-level terrace. The front courtyard sequesters a frameless glass entry. From here, sight lines stretch through the house to an infinity pool that hovers between sky and sea.
 Fratantoni Design / Residential Architects

This Valencia project great room showcases an expansive open-concept layout connecting the living area, kitchen, and dining space with a cohesive architectural flow. The detailed coffered ceilings, arched openings, layered chandeliers, and warm wood-look flooring create depth throughout the space, while the large sectional and rich accent pillows bring comfort and color into the room. With Spanish-inspired interior architecture, custom ceiling details, and seamless transitions between entertaining areas, this great room captures the estate-style feel of the home.
Find the right local pro for your project

 Guenther Designs & Consulting LLC

The fireplace and mantle in the family room. Note the coffered ceiling and the stains tongue and groove ceiling.
The oversized window look out onto the pool and onto the fairway
 Jan Gleysteen Architects, Inc
Photography by Richard Mandelkorn
Elegant family room library photo in Boston
Elegant family room library photo in Boston

 Norwood Architects
Billiard Room hallway with Luxury style .
Elegant light wood floor and beige floor family room photo in Atlanta with beige walls
Elegant light wood floor and beige floor family room photo in Atlanta with beige walls

 TCP Custom Outdoor Living
American traditional Spring Valley home looking to add an outdoor living room designed and built to look original to the home building on the existing trim detail and infusing some fresh finish options.
Project highlights include: split brick with decorative craftsman columns, wet stamped concrete and coffered ceiling with oversized beams and T&G recessed ceiling. 2 French doors were added for access to the new living space.
We also included a wireless TV/Sound package and a complete pressure wash and repaint of home.
Photo Credit: TK Images



 ROAM Architecture
This one-room sunroom addition is connected to both an existing wood deck, as well as the dining room inside. As part of the project, the homeowners replaced the deck flooring material with composite decking, which gave us the opportunity to run that material into the addition as well, giving the room a seamless indoor / outdoor transition. We also designed the space to be surrounded with windows on three sides, as well as glass doors and skylights, flooding the interior with natural light and giving the homeowners the visual connection to the outside which they so desired. The addition, 12'-0" wide x 21'-6" long, has enabled the family to enjoy the outdoors both in the early spring, as well as into the fall, and has become a wonderful gathering space for the family and their guests.
 User
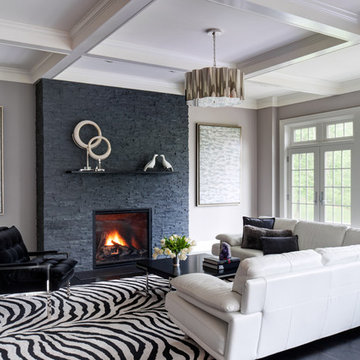
UserModern Family room in open floor plan with coffered ceiling
Example of a large minimalist open concept dark wood floor family room design in Philadelphia with a standard fireplace, a stone fireplace and a tv stand
Example of a large minimalist open concept dark wood floor family room design in Philadelphia with a standard fireplace, a stone fireplace and a tv stand
 Bethesda Builders Ltd.
Photo by Allen Russ, Hoachlander Davis Photography
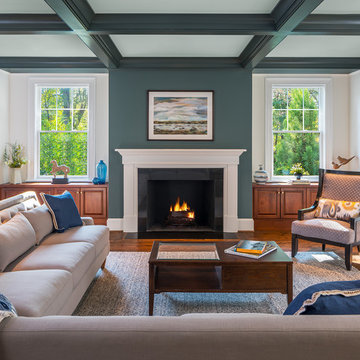
Living room - large traditional open concept dark wood floor and brown floor living room idea in DC Metro with green walls, a standard fireplace and a stone fireplace
Living room - large traditional open concept dark wood floor and brown floor living room idea in DC Metro with green walls, a standard fireplace and a stone fireplace

 The Interior Edge
This picture is a master bedroom features a silver leaf ceiling, crystal and iron chandelier, and upholstered inset panels.
Bedroom - traditional master bedroom idea in New York
Bedroom - traditional master bedroom idea in New York



 Meyer Design
The modern farmhouse great room is a stunning gathering space that combines rustic charm with contemporary elegance. A grand stone fireplace serves as the focal point, its textured surface adding warmth and natural beauty to the room. Above, coffered ceilings with black accents create architectural interest, adding depth and a touch of modern sophistication. The room is finished with plush seating, soft textiles, and farmhouse-inspired decor, perfectly balanced with black light fixtures and trim details that add contrast and polish. Large windows invite abundant natural light, enhancing the inviting, open atmosphere. This space effortlessly blends comfort with style, making it ideal for family gatherings and entertaining.

Sponsored
Delaware, OH

Buckeye Basements, Inc.
Central Ohio's Basement Finishing ExpertsBest Of Houzz '13-'21

 Boyce Design + Build
The family room updates included replacing the existing brick fireplace with natural stone and adding a custom floating mantel, installing a gorgeous coffered ceiling and re-configuring the built- ins.
 No Longer In Business
Lots of seating here in this sun drenched family room. Stationary drape panels frame the floor to ceiling windows.
A traditional coffered ceiling and custom building cabinetry frame the room. Modern chrome legs support the loveseats which are covered in a textured solid grey from Donghia. The coffee table is a custom designed polished steel base with an Arabesato Marble top. The persimmon and grey rug anchor the seating area and contrast beautifully with the blue chairs....Photo by Jared Kuzia
 Dalrymple | Sallis Architecture
Greg Reigler
Kitchen - large traditional l-shaped medium tone wood floor and brown floor kitchen idea in Miami with a farmhouse sink, raised-panel cabinets, white cabinets, granite countertops, ceramic backsplash, stainless steel appliances, an island, white countertops and gray backsplash
Kitchen - large traditional l-shaped medium tone wood floor and brown floor kitchen idea in Miami with a farmhouse sink, raised-panel cabinets, white cabinets, granite countertops, ceramic backsplash, stainless steel appliances, an island, white countertops and gray backsplash

 Amy Storm & Company
Joe Kwon Photography
Inspiration for a large transitional brown floor and dark wood floor kitchen remodel in Chicago with a farmhouse sink, beaded inset cabinets, white cabinets, white backsplash, ceramic backsplash, stainless steel appliances and an island
Inspiration for a large transitional brown floor and dark wood floor kitchen remodel in Chicago with a farmhouse sink, beaded inset cabinets, white cabinets, white backsplash, ceramic backsplash, stainless steel appliances and an island



 Bartelt. The Remodeling Resource

The remodeled kitchen expanded into the oversized dining room, making space for a large island, double ovens, ample storage, custom cabinetry, and a large range top, perfect for entertaining.
A coffered ceiling adds character and elegance. Recessed lighting, pendants, and in- and under-cabinet lighting offer a warm glow and provide task lighting for meal prep.
The room is a mix of rustic and refined, with a distressed cherry island top and a coffered ceiling and white cabinetry.
Photo Credit: David Bader
Interior Design Partner: Becky Howley
 COSENTINO ARCHITECTURE, INC.
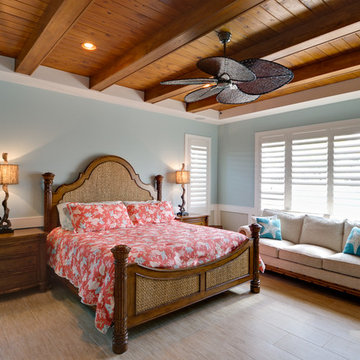
Master Bedroom with recessed ceiling and box beams within and finished with tongue and groove wood decking.
Inspiration for a mid-sized tropical master bedroom remodel in Miami with blue walls
Inspiration for a mid-sized tropical master bedroom remodel in Miami with blue walls

 MA Peterson Design Build, Inc.
Upon entering the great room, the view of the beautiful Minnehaha Creek can be seen in the banks of picture windows. The former great room was traditional and set with dark wood that our homeowners hoped to lighten. We softened everything by taking the existing fireplace out and creating a transitional great stone wall for both the modern simplistic fireplace and the TV. Two seamless bookcases were designed to blend in with all the woodwork on either end of the fireplace and give flexibly to display special and meaningful pieces from our homeowners’ travels. The transitional refreshment of colors and vibe in this room was finished with a bronze Markos flush mount light fixture.
Susan Gilmore Photography
1