
Search results for "Melon color" in Home Design Ideas

 J.M. Kent Building Inc.
Eric Roth Photography
Example of a beach style open concept medium tone wood floor living room design in Boston with white walls
Example of a beach style open concept medium tone wood floor living room design in Boston with white walls
 Revival House

Blue-stained Cherry vanity with grey brick herringbone tile floor are a beautiful complement in this space.
Bathroom - large french country master brick floor, gray floor, double-sink and wallpaper bathroom idea in Minneapolis with shaker cabinets, blue cabinets, multicolored walls, an undermount sink, quartz countertops, white countertops and a built-in vanity
Bathroom - large french country master brick floor, gray floor, double-sink and wallpaper bathroom idea in Minneapolis with shaker cabinets, blue cabinets, multicolored walls, an undermount sink, quartz countertops, white countertops and a built-in vanity
 Clear Home Design

POW! a burst of color in this daughter's beach bedroom. fun use of inexpensive paper lanterns decorate the ceiling and lend a fun glow as night approaches. bubble gum pink and melon orange stripe the walls. bright orange accents in the window shade and bedding pop the room. fun geometric pillows and modern abstract art finish the color story.
Find the right local pro for your project
 Rikki Snyder
Photo: Rikki Snyder © 2015 Houzz

This is an example of an eclectic porch design in New York.
This is an example of an eclectic porch design in New York.


 Lindsey Hene
Christina Wedge
Bedroom - mid-sized eclectic carpeted bedroom idea in Atlanta with green walls
Bedroom - mid-sized eclectic carpeted bedroom idea in Atlanta with green walls
 Landed Interiors
Photography by Thomas Story for Sunset Magazine, May 2017
Mid-sized transitional medium tone wood floor and brown floor great room photo in San Francisco with pink walls and no fireplace
Mid-sized transitional medium tone wood floor and brown floor great room photo in San Francisco with pink walls and no fireplace

Sponsored
Plain City, OH

Kuhns Contracting, Inc.
Central Ohio's Trusted Home Remodeler Specializing in Kitchens & Baths
 Crystal Waye Photo Design
Photographer: Crystal Waye Photo Design
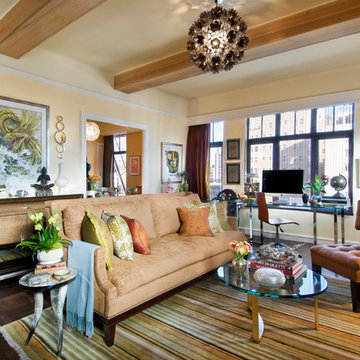
Inspiration for an eclectic living room remodel in San Francisco
Inspiration for an eclectic living room remodel in San Francisco

 DKOR Interiors Inc.- Interior Designers Miami, FL
Miami Interior Designers - Residential Interior Design Project in Fort Lauderdale, FL. A classic Mediterranean home turns Contemporary by DKOR Interiors.
Photo: Alexia Fodere
Interior Design by Miami and Ft. Lauderdale Interior Designers, DKOR Interiors.
www.dkorinteriors.com
 Rethink Design Studio
Richard Leo Johnson

Wall Color:
Trim Color: Super White - Oil, Semi Gloss (Benjamin Moore)
Vanity: Custom Wood Vanity Design with Corian Counter Top and Backsplash (Rethink Design Studio, AWD Savannah)
Vanity Hardware: Ripe Melon Pull - Anthropologie
Faucet: Rubinet Raven Line w/ White Lever
Sink: 19x16 Oval Undermount - Mansfield
Mirror: Angelica - Made Goods
Wall Sconce: Robert Abbey
Floor Tile: Blue Porcelain Penny Round
Shower Tile: 3x6 Porcelain Subway Tile
Shower System: Rubinet (polished nickel)
 June Scott Design

The garden artfully blends classic and contemporary design to create a chic entry to the guesthouse and a secluded place for visitors to relax. Featuring clipped greens, terracotta pots, and gravel pathways, it bears the hallmarks of a traditional Mediterranean garden, but with an innovative twist. Furniture from Juniper House. Photo by Peter Valli
 Frank Crandall Horticultural Solutions

This zen inspired vegetable garden is so beautiful and unique! Our customer was beyond thrilled when she was the final product, and so were we!
Enter through the gate and guide yourself down the spiral path that lets you see and have access to every inch of the garden. There are so many veggies this family will be enjoying fresh harvests well into fall! The flowers planted around the garden on the outside of the fence provide so much vibrant color they definitely won't need to buy any store made bouquets this year!
Frank Crandall

 Alison Kandler Interior Design
Kitchen
Open concept kitchen - eclectic painted wood floor open concept kitchen idea in Los Angeles with white cabinets, wood countertops, ceramic backsplash, colored appliances and shaker cabinets
Open concept kitchen - eclectic painted wood floor open concept kitchen idea in Los Angeles with white cabinets, wood countertops, ceramic backsplash, colored appliances and shaker cabinets


 Ryan
RyanJohn Grannen photographer Design Kimberlee Marie Design

Trendy built-in desk light wood floor study room photo in Seattle with orange walls
Trendy built-in desk light wood floor study room photo in Seattle with orange walls
 Beth Bourque Design Studio
Jessica Delaney Photography
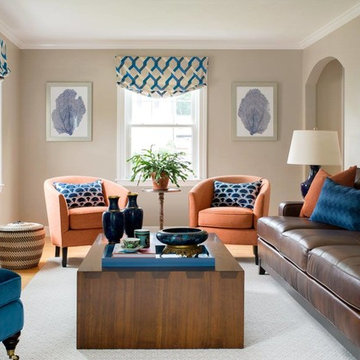
Transitional living room photo in Boston with beige walls, a standard fireplace, a tile fireplace and a media wall
Transitional living room photo in Boston with beige walls, a standard fireplace, a tile fireplace and a media wall
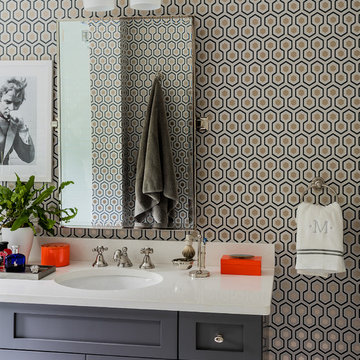


Arts and crafts open concept living room library photo in Minneapolis with a wood stove and a tile fireplace

Sponsored
Sunbury, OH

J.Holderby - Renovations
Franklin County's Leading General Contractors - 2X Best of Houzz!
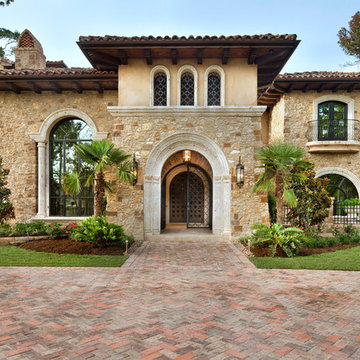
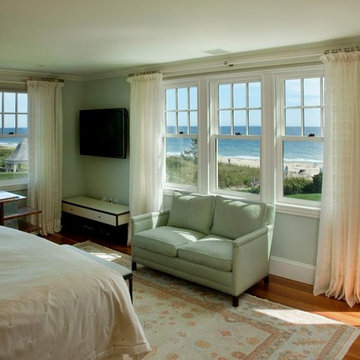

 Kurtz Homes Naples
Lori Hamilton

Island style dark wood floor enclosed dining room photo in Miami with blue walls
Island style dark wood floor enclosed dining room photo in Miami with blue walls
1