
Search results for "Mid continent cabinets" in Home Design Ideas

 LU Design Build
Designer: Rochelle McAvin
Photographer: Karen Palmer
Welcome to our stunning mid-century kitchen and bath makeover, designed with function and color. This home renovation seamlessly combines the timeless charm of mid-century modern aesthetics with the practicality and functionality required by a busy family. Step into a home where classic meets contemporary and every detail has been carefully curated to enhance both style and convenience.
Kitchen Transformation:
The heart of the home has been revitalized with a fresh, open-concept design.
Sleek Cabinetry: Crisp, clean lines dominate the kitchen's custom-made cabinets, offering ample storage space while maintaining cozy vibes. Rich, warm wood tones complement the overall aesthetic.
Quartz Countertops: Durable and visually stunning, the quartz countertops bring a touch of luxury to the space. They provide ample room for food preparation and family gatherings.
Statement Lighting: 2 central pendant light fixtures, inspired by mid-century design, illuminates the kitchen with a warm, inviting glow.
Bath Oasis:
Our mid-century bath makeover offers a tranquil retreat for the primary suite. It combines retro-inspired design elements with contemporary comforts.
Patterned Tiles: Vibrant, geometric floor tiles create a playful yet sophisticated atmosphere. The black and white motif exudes mid-century charm and timeless elegance.
Floating Vanity: A sleek, vanity with clean lines maximizes floor space and provides ample storage for toiletries and linens.
Frameless Glass Shower: The bath features a modern, frameless glass shower enclosure, offering a spa-like experience for relaxation and rejuvenation.
Natural Light: Large windows in the bathroom allow natural light to flood the space, creating a bright and airy atmosphere.
Storage Solutions: Thoughtful storage solutions, including built-in niches and shelving, keep the bathroom organized and clutter-free.
This mid-century kitchen and bath makeover is the perfect blend of style and functionality, designed to accommodate the needs of a young family. It celebrates the iconic design of the mid-century era while embracing the modern conveniences that make daily life a breeze.

 cocoon home design
debra szidon
Kitchen - 1950s l-shaped kitchen idea in San Francisco with an undermount sink, flat-panel cabinets, green cabinets, solid surface countertops, gray backsplash and an island
Kitchen - 1950s l-shaped kitchen idea in San Francisco with an undermount sink, flat-panel cabinets, green cabinets, solid surface countertops, gray backsplash and an island

 Knutson Residential Design, LLC
Large 1950s kitchen photo in Minneapolis with a double-bowl sink, flat-panel cabinets, dark wood cabinets, red backsplash, an island and green countertops
Find the right local pro for your project
 Turan Designs, Inc.
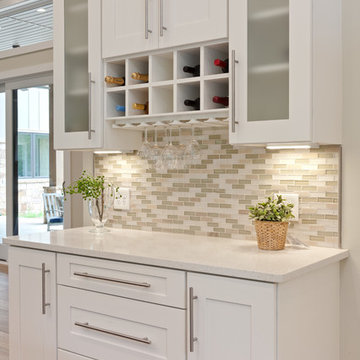
Contemporary Dry Bar with Wine Cubbies
Example of a huge trendy u-shaped porcelain tile and beige floor eat-in kitchen design in Atlanta with a farmhouse sink, shaker cabinets, white cabinets, quartz countertops, beige backsplash, glass tile backsplash, stainless steel appliances, an island and white countertops
Example of a huge trendy u-shaped porcelain tile and beige floor eat-in kitchen design in Atlanta with a farmhouse sink, shaker cabinets, white cabinets, quartz countertops, beige backsplash, glass tile backsplash, stainless steel appliances, an island and white countertops

 Mosaik Design & Remodeling
This outdated kitchen came with flowered wallpaper, narrow connections to Entry and Dining Room, outdated cabinetry and poor workflow. By opening up the ceiling to expose existing beams, widening both entrys and adding taller, angled windows, light now steams into this bright and cheery Mid Century Modern kitchen. The custom Pratt & Larson turquoise tiles add so much interest and tie into the new custom painted blue door. The walnut wood base cabinets add a warm, natural element. A cozy seating area for TV watching, reading and coffee looks out to the new clear cedar fence and landscape.

 Herron Horton Architects, Inc.
Kitchen with walnut cabinets and screen constructed by Woodunique.
Large 1960s galley dark wood floor, exposed beam, vaulted ceiling and brown floor eat-in kitchen photo in Little Rock with an undermount sink, dark wood cabinets, quartz countertops, blue backsplash, ceramic backsplash, stainless steel appliances, no island, white countertops and flat-panel cabinets
Large 1960s galley dark wood floor, exposed beam, vaulted ceiling and brown floor eat-in kitchen photo in Little Rock with an undermount sink, dark wood cabinets, quartz countertops, blue backsplash, ceramic backsplash, stainless steel appliances, no island, white countertops and flat-panel cabinets

 The Design Gallery
Example of a mid-sized 1960s u-shaped light wood floor, beige floor and exposed beam kitchen design in Other with a single-bowl sink, flat-panel cabinets, medium tone wood cabinets, quartzite countertops, green backsplash, porcelain backsplash, stainless steel appliances, an island and white countertops

Sponsored
Columbus, OH

Hope Restoration & General Contracting
Columbus Design-Build, Kitchen & Bath Remodeling, Historic Renovations

 cutlerschulze
This beautifully restored mid-century modern kitchen seamlessly blends original character with contemporary updates. The rich, warm tones of the new teak cabinetry are a nod to the era's signature style, while the clean lines and minimalist hardware offer a fresh, modern feel. The backsplash, featuring a stunning mosaic tile by Ann Sacks, adds a touch of texture and visual interest, perfectly complementing the natural wood grain of the cabinets.
The sleek stainless steel appliances and white countertops create a striking contrast against the warmth of the wood, adding a touch of industrial chic. The slanted ceiling, a classic mid-century architectural element, adds to the airy and open feel of the space, while the large windows flood the kitchen with natural light. A colorful rug adds a touch of personality and warmth to the concrete floors, completing the look of this stylish and functional mid-century kitchen.

 Normandy Remodeling
This mid-century modern home celebrates the beauty of nature, and this newly restored kitchen embraces the home's roots with materials to match.
Walnut cabinets with a slab front in a natural finish complement the rest of the home's paneling beautifully. A thick quartzite countertop on the island, and the same stone for the perimeter countertops and backsplash feature an elegant veining. The natural light and large windows above the sink further connect this kitchen to the outdoors, making it a true celebration of nature.\

 Custom Design & Construction
This project is a whole home remodel that is being completed in 2 phases. The first phase included this bathroom remodel. The whole home will maintain the Mid Century styling. The cabinets are stained in Alder Wood. The countertop is Ceasarstone in Pure White. The shower features Kohler Purist Fixtures in Vibrant Modern Brushed Gold finish. The flooring is Large Hexagon Tile from Dal Tile. The decorative tile is Wayfair “Illica” ceramic. The lighting is Mid-Century pendent lights. The vanity is custom made with traditional mid-century tapered legs. The next phase of the project will be added once it is completed.
Read the article here: https://www.houzz.com/ideabooks/82478496

 CB Architecture + Design
Open-plan kitchen and dining of a new construction single-level home in Orinda, CA, designed by CB Architecture + Design and featured in Dwell Magazine. Flat-front slate blue upper cabinets run the full length of the kitchen wall, framed by warm walnut lower cabinets and a matching full-height walnut appliance tower housing integrated stainless steel refrigerator, double oven, and open shelving; a mid-century inspired material palette executed with contemporary precision. White quartz countertops and a simple white tile backsplash keep the composition clean between the two dominant materials. Blue kitchen island with white quartz countertop features an integrated sink with a professional-grade pull-down faucet, extending into a cantilevered butcher block dining table with slatted walnut base detail, seamlessly connecting kitchen and dining in a single furniture-like piece. Four black molded shell dining chairs with oak legs surround the dining extension. Two oversized white globe pendant lights drop from the double-height white ceiling above. Charcoal polished concrete radiant slab floors extend throughout the open plan. Black-framed sliding glass doors to the left open to the outdoor courtyard. Clerestory black-framed windows admit natural light at the upper wall level to the right.

 Model Remodel
Mid century modern corner kitchen with wood cabinets, dark countertops, white textured backsplash tile, and open shelving
© Cindy Apple Photography
Example of a mid-sized 1960s l-shaped medium tone wood floor enclosed kitchen design in Seattle with flat-panel cabinets, medium tone wood cabinets, an island, an undermount sink, soapstone countertops, white backsplash, ceramic backsplash, stainless steel appliances and black countertops
Example of a mid-sized 1960s l-shaped medium tone wood floor enclosed kitchen design in Seattle with flat-panel cabinets, medium tone wood cabinets, an island, an undermount sink, soapstone countertops, white backsplash, ceramic backsplash, stainless steel appliances and black countertops
 Mid Continent Cabinetry
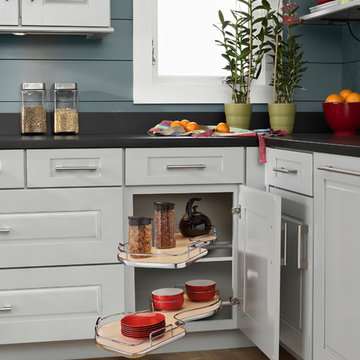
There is potentially a lot of storage space in a base corner cabinet, unfortunately you have to be a contortionist to get at the goods stored in it. Mid Continent/Norcraft Cabinetry is trying to make that access a whole lot easier with this new design. The Blind Corner Cloud features trays that maneuver outside the cabinet eliminating the need to get down on all fours and crawl inside.



 Ania Stempi
Cabinets are a mix of Cherry wood and high gloss painted finish.
Open concept kitchen - mid-sized transitional l-shaped brown floor open concept kitchen idea in New York with an undermount sink, flat-panel cabinets, medium tone wood cabinets, stainless steel appliances, quartzite countertops, an island and brown countertops
Open concept kitchen - mid-sized transitional l-shaped brown floor open concept kitchen idea in New York with an undermount sink, flat-panel cabinets, medium tone wood cabinets, stainless steel appliances, quartzite countertops, an island and brown countertops
 Haven Design and Construction

In the dining room, we added a walnut bar with an antique gold toekick and antique gold hardware, along with an enclosed tall walnut cabinet for storage. The tall dining room cabinet also conceals a vertical steel structural beam, while providing valuable storage space. The original dining room cabinets had been whitewashed and they also featured many tiny drawers and damaged drawer glides that were no longer practical for storage. So, we removed them and built in new cabinets that look as if they have always been there. The new walnut bar features geometric wall tile that matches the kitchen backsplash. The walnut bar and dining cabinets breathe new life into the space and echo the tones of the wood walls and cabinets in the adjoining kitchen and living room. Finally, our design team finished the space with MCM furniture, art and accessories.
 MAK Design + Build Inc.

Mid-sized 1950s l-shaped light wood floor, beige floor and exposed beam eat-in kitchen photo in Sacramento with an undermount sink, flat-panel cabinets, dark wood cabinets, quartz countertops, gray backsplash, ceramic backsplash, stainless steel appliances, an island and white countertops
 Haven Design and Construction
Remodeling the master bath provided many design challenges. The long and narrow space was visually expanded by removing an impeding large linen closet from the space. The additional space allowed for two sinks where there was previously only one. In addition, the long and narrow window in the bath provided amazing natural light, but made it difficult to incorporate vanity mirrors that were tall enough. The designer solved this issue by incorporating pivoting mirrors that mounted just below the long window. Finally, a custom walnut vanity was designed to utilize every inch of space. The vanity front steps in and out on the ends to make access by the toilet area more functional and spacious. A large shower with a built in quartz shower seat and hand held shower wand provide touch of luxury. Finally, the ceramic floor tile design provides a mid century punch without overpowering the tranquil space.

Sponsored
Fredericksburg, OH

High Point Cabinets
Columbus' Experienced Custom Cabinet Builder | 4x Best of Houzz Winner
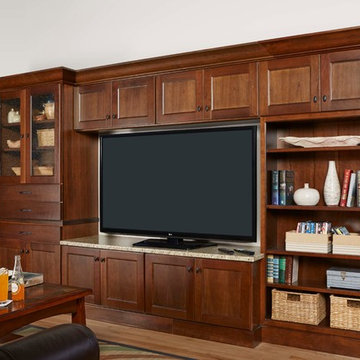 Mid Continent Cabinetry
Cherry Parker door style by Mid Continent Cabinetry stained Husk with Black Glaze
Inspiration for a large timeless open concept light wood floor and brown floor family room remodel in Orange County with white walls, a media wall and no fireplace
Inspiration for a large timeless open concept light wood floor and brown floor family room remodel in Orange County with white walls, a media wall and no fireplace
 Haven Design and Construction
The mid century living room is punctuated with deep blue accents that coordinate with the deep blue and walnut kitchen cabinets in the open living space. A mid century sofa with wood sides and back grounds the space, while a sunburst mirror and modern art provide additional character.
 Mid Continent Cabinetry
Maple Towne door style by Mid Continent Cabinetry painted Stone with Black Glaze.
Inspiration for a mid-sized transitional l-shaped medium tone wood floor and brown floor kitchen remodel in Orange County with a farmhouse sink, gray cabinets, raised-panel cabinets, soapstone countertops and gray countertops
Inspiration for a mid-sized transitional l-shaped medium tone wood floor and brown floor kitchen remodel in Orange County with a farmhouse sink, gray cabinets, raised-panel cabinets, soapstone countertops and gray countertops
1