
Mid-Century Modern Home Design Ideas

 Cathie Hong Interiors
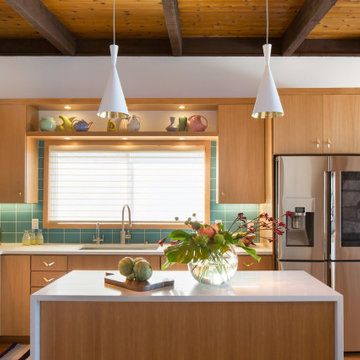
This 1960s home was in original condition and badly in need of some functional and cosmetic updates. We opened up the great room into an open concept space, converted the half bathroom downstairs into a full bath, and updated finishes all throughout with finishes that felt period-appropriate and reflective of the owner's Asian heritage.
 User

UserThis master bathroom features full overlay flush doors with c-channels from Grabill Cabinets on Walnut in their “Allspice” finish along the custom closet wall. The same finish continues on the master vanity supporting a beautiful trough sink with plenty of space for two to get ready for the day. Builder: J. Peterson Homes. Interior Designer: Angela Satterlee, Fairly Modern. Cabinetry Design: TruKitchens. Cabinets: Grabill Cabinets. Flooring: Century Grand Rapids. Photos: Ashley Avila Photography.

Find the right local pro for your project
 Catalyst Construction, Inc
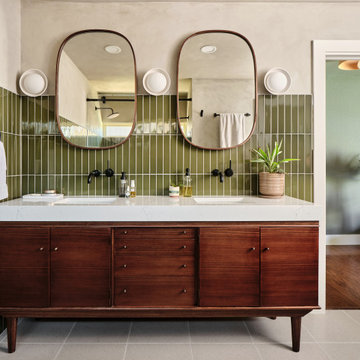
A midcentury-inspired bathroom featuring a double vanity with rich wood cabinetry, quartz countertop, and vertical green tile backsplash. Oval mirrors and matte black fixtures add a modern touch, while natural light and greenery bring warmth and balance to the design.

 NJW Renovations Unlimited

What this Mid-century modern home originally lacked in kitchen appeal it made up for in overall style and unique architectural home appeal. That appeal which reflects back to the turn of the century modernism movement was the driving force for this sleek yet simplistic kitchen design and remodel.
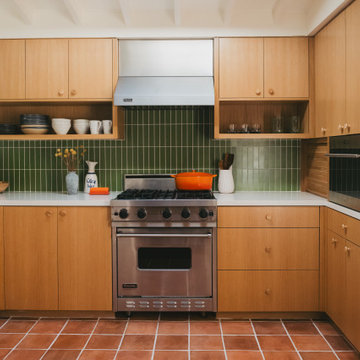
Stainless steel aplliances, cabinetry hardware, counter tops and sink/faucet fixtures; removed wall and added peninsula with casual seating; custom cabinetry - horizontal oriented grain with quarter sawn red oak veneer - flat slab - full overlay doors; full height kitchen cabinets; glass tile - installed countertop to ceiling; floating wood shelving; Karli Moore Photography
 Floyd Construction Inc.

Alcove shower - mid-sized 1950s 3/4 gray tile and ceramic tile porcelain tile alcove shower idea in San Francisco with medium tone wood cabinets, a two-piece toilet, gray walls, an undermount sink, quartz countertops and flat-panel cabinets
 Just the Thing Decorating, Staging, and Windows

The family who has owned this home for twenty years was ready for modern update! Concrete floors were restained and cedar walls were kept intact, but kitchen was completely updated with high end appliances and sleek cabinets, and brand new furnishings were added to showcase the couple's favorite things.
Troy Grant, Epic Photo

 BANDD DESIGN
Set high in the Hollywood Hills, this historic mid-century modern home marks the first commissioned residential project by acclaimed California architect A. Quincy Jones. Thoughtfully reimagined, the remodel honors the home’s architectural legacy while introducing a refined, contemporary sensibility. Our approach focused on preserving the original design, including clean lines, indoor-outdoor flow, and natural materials, while elevating each space through layered textures, custom millwork, and curated finishes. Color and quirk create additional charm in the home, while warm wood tones and sculptural elements preserve the interiors. The result is a home that feels both iconic and livable.
 Engberg Design & Development

Bedroom wall paneling in bookmatched rosewood veneer and cantilevered nightstands.
Inspiration for a 1950s carpeted and gray floor bedroom remodel in New York with brown walls
Inspiration for a 1950s carpeted and gray floor bedroom remodel in New York with brown walls
 Kimberlee Gorsline
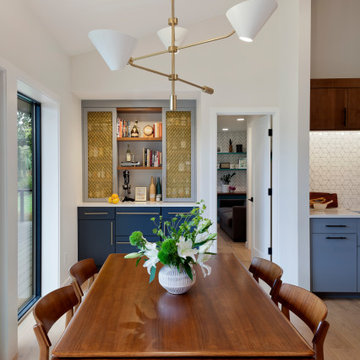
For this young family who wanted to reimagine their 1950s home, we created an open-concept floor plan with vaulted ceilings to highlight Puget Sound views. Our design blended mid-century roots with modern functionality, infusing character and warmth.
The dining area boasts an elegant wooden table and chairs, ideal for family meals. The bar off the dining area is a special corner for the husband, a mixologist, to craft his favorite concoctions and experiment with new recipes. This space is perfect for dining and entertaining.
 Axe Construction
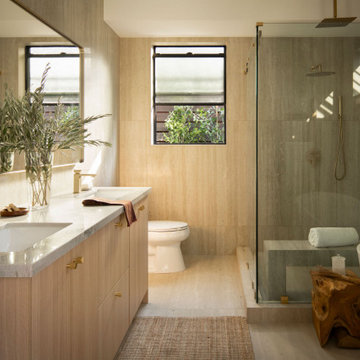
Example of a 1950s beige tile beige floor and double-sink corner shower design in Los Angeles with flat-panel cabinets, light wood cabinets, beige walls, an undermount sink, a hinged shower door, white countertops and a freestanding vanity
 Boxco Studio
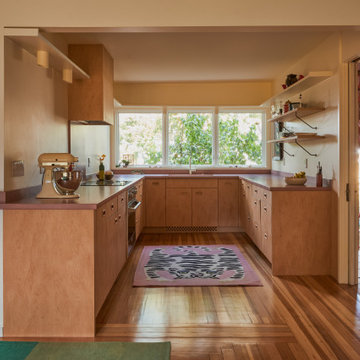
Eat-in kitchen - mid-sized mid-century modern u-shaped medium tone wood floor eat-in kitchen idea in Providence with an undermount sink, flat-panel cabinets, concrete countertops, pink backsplash, cement tile backsplash, paneled appliances, no island and pink countertops
 A\ TYPICAL DESIGN STUDIO
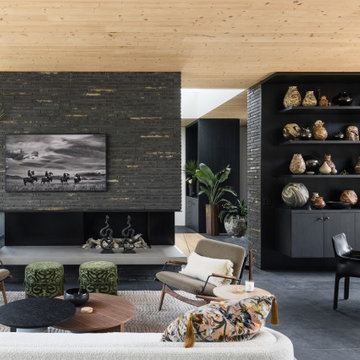
Living room - mid-sized 1960s open concept slate floor, black floor, wood ceiling and brick wall living room idea in Salt Lake City with black walls, a standard fireplace, a brick fireplace and a wall-mounted tv
 Moss Yaw Design studio
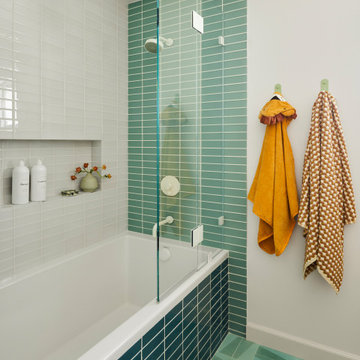

vertical green subway tile at the wall and oversized white penny tile at the floor make for a playful and colorful midcentury secondary bathroom
Small mid-century modern 3/4 green tile and ceramic tile white floor, double-sink and vaulted ceiling corner shower photo in Orange County with flat-panel cabinets, black cabinets, blue walls, a hinged shower door, a niche and a floating vanity
Small mid-century modern 3/4 green tile and ceramic tile white floor, double-sink and vaulted ceiling corner shower photo in Orange County with flat-panel cabinets, black cabinets, blue walls, a hinged shower door, a niche and a floating vanity
 Solid Kitchen & Bath

Modern Mid-Century style primary bathroom remodeling in Alexandria, VA with walnut flat door vanity, light gray painted wall, gold fixtures, black accessories, subway and star patterned ceramic tiles.
 Dendra Doors

Mid-Century Modern Master Bathroom- Project done with ABC Modern
Inspiration for a 1960s master white floor and double-sink bathroom remodel in Seattle with flat-panel cabinets, light wood cabinets, white walls, white countertops and a built-in vanity
Inspiration for a 1960s master white floor and double-sink bathroom remodel in Seattle with flat-panel cabinets, light wood cabinets, white walls, white countertops and a built-in vanity

 The Design Gallery
Because the kitchen was surrounded by windows, we needed to provide optimal storage solutions. We used large lower drawers for ease of use and to keep the design streamlined. A back pantry and laundry room were redesigned to provide ample backup.
Mid-Century Modern Home Design Ideas

1