
Mid-Century Modern Home Office Ideas
Refine by:
Budget
Sort by:Popular Today
1 - 20 of 4,088 photos
 Fireside Stone & Patio

Home office library - large 1950s concrete floor and gray floor home office library idea in Baltimore with a standard fireplace and a stone fireplace
 Norman Design Group, Inc.

1960s freestanding desk medium tone wood floor study room photo in Los Angeles with white walls

Find the right local pro for your project
 fuse57 llc architecture

Nestled in the treetops overlooking Lake Sarah, this second-story addition was designed as both a retreat and an extension of home. Elevated above the shoreline, the new spaces immerse the homeowners in the beauty of their surroundings while supporting the rhythm of daily life.
The addition introduces a private guest en-suite for visiting family and friends, a quiet office for focused work, a cozy lounge for gathering, a dedicated ceramic studio for making, and an outdoor patio that connects seamlessly to views of the lake and woods.
Every space reflects the homeowners’ lifestyle—places where creativity can flourish, where moments of reflection are possible, and where memories with friends and family can be made. Natural light, framed views, and a strong connection to the outdoors guided the design, ensuring that each room feels both purposeful and restorative.
Outside, durable cement board siding, anodized aluminum Marvin windows, and composite decking ensure lasting performance. Inside, walnut flooring and custom millwork bring warmth and texture, balancing comfort with modern practicality
This project goes beyond adding square footage. It creates a sanctuary—an elevated experience of home where living, creating, and connecting come together in the treetops.

 Helen Austen Interior Design
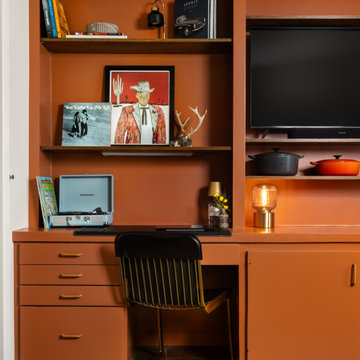
When a book lover and color lover unite we get great spaces like this. From the orange leather Eames chairs to the Noir Jetson’s desk there are many eye catching yet functional elements to this multi-purpose space. Art if also at the heart of this home and we loved adding the “Weird” sign as an expected statement piece. The rug is hand woven 100% wool and adds a classic touch with a pop of pink.

 By Design Interiors Inc

A masculine office full of deep moody grays and wood tones are mixed with mid-century inspired light fixtures. Rustic details are intertwined through the exposed wood beams along the ceiling and cowhide resting beneath the metal legs of the writing desk.

 Hsu McCullough

Study overlooking ascending hillside at side yard. Photo by Clark Dugger
Mid-sized mid-century modern built-in desk light wood floor study room photo in Los Angeles with white walls
Mid-sized mid-century modern built-in desk light wood floor study room photo in Los Angeles with white walls
 Risa Boyer Architecture
Josh Partee

Inspiration for a mid-sized 1960s built-in desk light wood floor and beige floor study room remodel in Portland with white walls
Inspiration for a mid-sized 1960s built-in desk light wood floor and beige floor study room remodel in Portland with white walls




 Schneidermans Furniture Inc.

Combining relaxed new finishes and natural materials for a look that is both elegant and livable. Practical L-shaped desk is loaded with function and sized for smaller spaces.

 MOONWOOD HOMES
Builder- Patterson Custom Homes
Finish Carpentry- Bo Thayer, Moonwood Homes
Architect: Brandon Architects
Interior Designer: Bonesteel Trout Hall
Photographer: Ryan Garvin; David Tosti

 James Frank Construction Inc
Mid-Century update to a home located in NW Portland. The project included a new kitchen with skylights, multi-slide wall doors on both sides of the home, kitchen gathering desk, children's playroom, and opening up living room and dining room ceiling to dramatic vaulted ceilings. The project team included Risa Boyer Architecture. Photos: Josh Partee

 Jula Cole Design
Home office with custom builtins, murphy bed, and desk.
Custom walnut headboard, oak shelves
Mid-sized 1960s built-in desk carpeted and beige floor study room photo in San Diego with white walls
Mid-sized 1960s built-in desk carpeted and beige floor study room photo in San Diego with white walls
 Brett Bulthuis Photography
©BrettBulthuis2018

Mid-sized 1950s built-in desk light wood floor and beige floor home office library photo in Grand Rapids with white walls
Mid-sized 1950s built-in desk light wood floor and beige floor home office library photo in Grand Rapids with white walls

 Haven Design and Construction
The light filled home office overlooks the sunny backyard and pool area. A mid century modern desk steals the spotlight.
Mid-sized 1960s freestanding desk medium tone wood floor, brown floor and exposed beam study room photo in Austin with white walls
Mid-sized 1960s freestanding desk medium tone wood floor, brown floor and exposed beam study room photo in Austin with white walls
 User

UserInspiration for a mid-century modern built-in desk dark wood floor home office library remodel in Orange County with white walls
Mid-Century Modern Home Office Ideas

 Jennifer Ott Design
Originally built in 1970, this later-model Eichler—designed by architect Claude Oakland—features a distinctive “Model 14” roofline with a clipped gable, a subtle nod to the charm of English thatch-roof cottages.
Acquired from the original owner, the home remained in untouched, original condition—offering a rare opportunity for restoration, but also presenting an urgent need for updates.
Our approach was grounded in respect for Oakland’s original design intent, while thoughtfully incorporating essential upgrades to meet modern building codes and today’s lifestyle expectations.
Eichler homes were originally built using modest, cost-effective materials to make modern architecture accessible to the growing mid-century middle class. While iconic, elements like laminate countertops, particle board cabinetry, and vinyl composition tile flooring haven’t stood the test of time. We carefully replaced these with more durable, high-quality alternatives—granite countertops, maple-ply cabinets, and luxury vinyl tile—ensuring the home remains true to its spirit while standing strong for decades to come.
All images © Ken Gutmaker
1