
Search results for "Mini cottage" in Home Design Ideas
 Howard Design Studio

Cut flower garden with clipped Boxwood, stone garden walls and limestone detailing by Howard Design Studio. Architecture by James Choate. Photography by Usha Menard.
 Haver & Skolnick LLC Architects

A rough granite fireplace surround and antique timber beams distinguish this cozy inglenook.
Robert Benson Photography
Cottage open concept medium tone wood floor living room photo in New York with white walls, a standard fireplace and a brick fireplace
Cottage open concept medium tone wood floor living room photo in New York with white walls, a standard fireplace and a brick fireplace

 Thomas J. O'Neill, Inc.
Open concept kitchen - mid-sized traditional l-shaped dark wood floor open concept kitchen idea in Boston with an undermount sink, beaded inset cabinets, white cabinets, marble countertops, white backsplash, stone tile backsplash, paneled appliances and an island
Find the right local pro for your project

 PKA Architecture
Paul Crosby Architectural Photography
Elegant l-shaped eat-in kitchen photo in Minneapolis with a farmhouse sink, shaker cabinets, white cabinets, blue backsplash and stainless steel appliances
Elegant l-shaped eat-in kitchen photo in Minneapolis with a farmhouse sink, shaker cabinets, white cabinets, blue backsplash and stainless steel appliances

 Kyle Hunt & Partners, Incorporated
Builder & Interior Selections: Kyle Hunt & Partners, Architect: Sharratt Design Company, Landscape Design: Yardscapes, Photography by James Kruger, LandMark Photography

 Kelly Mittleman
Jane Beiles
Example of a farmhouse medium tone wood floor living room design in New York with white walls, no fireplace and no tv
Example of a farmhouse medium tone wood floor living room design in New York with white walls, no fireplace and no tv
 Alan Mascord Design Associates Inc

Inspiration for a cottage porch remodel in Atlanta with decking and a pergola

Sponsored
Columbus, OH
Free consultation for landscape design!

Peabody Landscape Group
Columbus' Reliable Landscape Design & Contracting

 Deborah Kirk Interiors, Inc.
Mid-sized mountain style guest bedroom photo in Austin with gray walls and no fireplace
 Lewin Wertheimer

Example of a mid-sized classic enclosed medium tone wood floor living room library design in Los Angeles with beige walls, a standard fireplace, a brick fireplace and a wall-mounted tv

 Pineapple House Interior Design
The master bedroom is a symphony of textures and patterns with its horizontal banded walls, hexagonal ceiling design, and furnishings that include a sunburst inlaid bone chest, star bamboo silk rug and quatrefoil sheers.
A Bonisolli Photography

 SH interiors
Amy Williams Photography
Mid-sized transitional u-shaped porcelain tile kitchen photo in Los Angeles with an undermount sink, recessed-panel cabinets, white cabinets, white backsplash, stone tile backsplash, stainless steel appliances, an island and quartzite countertops
Mid-sized transitional u-shaped porcelain tile kitchen photo in Los Angeles with an undermount sink, recessed-panel cabinets, white cabinets, white backsplash, stone tile backsplash, stainless steel appliances, an island and quartzite countertops
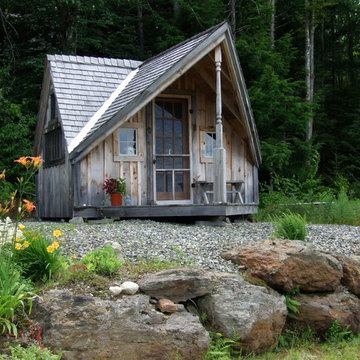
 Jamaica Cottage Shop Inc
The ultimate backyard getaway, or deep woods retreat. Original design has been one of our most popular cottages since we started in 1995. These cabin kits have an estimated assembly time of only 30 hours for 2 people, with basic tools and skills. Also available as diy guest cottage house plans, or fully assembled mini home.

 Brook Road Photography
Example of a cottage l-shaped light wood floor and beige floor open concept kitchen design in Portland Maine with a drop-in sink, open cabinets, white cabinets, wood countertops, white backsplash, subway tile backsplash, stainless steel appliances, an island and brown countertops

Sponsored
Columbus, OH

Hope Restoration & General Contracting
Columbus Design-Build, Kitchen & Bath Remodeling, Historic Renovations
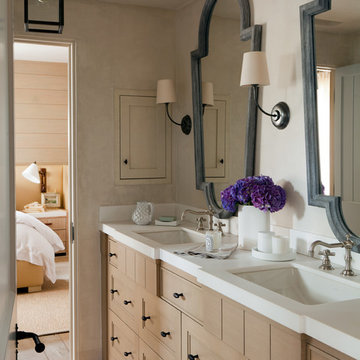

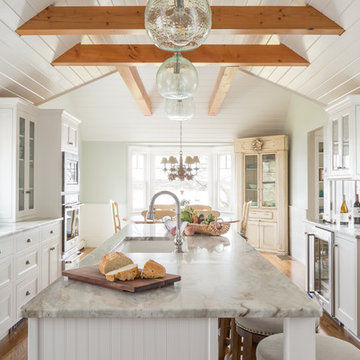
 Cape Associates, Inc.
As innkeepers, Lois and Evan Evans know all about hospitality. So after buying a 1955 Cape Cod cottage whose interiors hadn’t been updated since the 1970s, they set out on a whole-house renovation, a major focus of which was the kitchen.
The goal of this renovation was to create a space that would be efficient and inviting for entertaining, as well as compatible with the home’s beach-cottage style.
Cape Associates removed the wall separating the kitchen from the dining room to create an open, airy layout. The ceilings were raised and clad in shiplap siding and highlighted with new pine beams, reflective of the cottage style of the home. New windows add a vintage look.
The designer used a whitewashed palette and traditional cabinetry to push a casual and beachy vibe, while granite countertops add a touch of elegance.
The layout was rearranged to include an island that’s roomy enough for casual meals and for guests to hang around when the owners are prepping party meals.
Placing the main sink and dishwasher in the island instead of the usual under-the-window spot was a decision made by Lois early in the planning stages. “If we have guests over, I can face everyone when I’m rinsing vegetables or washing dishes,” she says. “Otherwise, my back would be turned.”
The old avocado-hued linoleum flooring had an unexpected bonus: preserving the original oak floors, which were refinished.
The new layout includes room for the homeowners’ hutch from their previous residence, as well as an old pot-bellied stove, a family heirloom. A glass-front cabinet allows the homeowners to show off colorful dishes. Bringing the cabinet down to counter level adds more storage. Stacking the microwave, oven and warming drawer adds efficiency.
 Regatta Building & Development II
Christina Dalton

Example of a mid-sized farmhouse l-shaped porcelain tile eat-in kitchen design in Orlando with an undermount sink, raised-panel cabinets, granite countertops, stainless steel appliances, an island, white cabinets, multicolored backsplash and matchstick tile backsplash
Example of a mid-sized farmhouse l-shaped porcelain tile eat-in kitchen design in Orlando with an undermount sink, raised-panel cabinets, granite countertops, stainless steel appliances, an island, white cabinets, multicolored backsplash and matchstick tile backsplash
 Jamaica Cottage Shop Inc
One of Jamaica Cottage Shops most popular designs. Tiny house at 416 sq.ft, includes a loft. Hand made in Vermont, from native rough sawn hemlock and pine lumber, the prefab cottage kit includes all fastening hardware, metal roofing, and step-by-step plans necessary for assembly. Rugged post and beam techniques passed down through the centuries are at the foundation of this sturdy, picturesque retreat reminiscent of old New England. Have your own “Vermont cottage” in your backyard.

Sponsored
Columbus, OH
Hope Restoration & General Contracting
Columbus Design-Build, Kitchen & Bath Remodeling, Historic Renovations
 TMS Architects

Example of an arts and crafts l-shaped medium tone wood floor kitchen design in Boston with an undermount sink, shaker cabinets, medium tone wood cabinets, stainless steel appliances and an island
 David Heide Design Studio

Arts and crafts u-shaped light wood floor kitchen photo in Minneapolis with a farmhouse sink, shaker cabinets, blue cabinets, white backsplash, subway tile backsplash, stainless steel appliances, a peninsula and gray countertops
 User
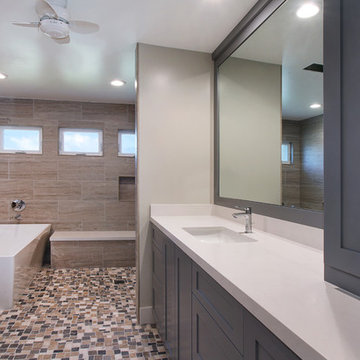
UserBathroom is blanketed in honed marble pebbles and features a walk-in doorless shower, separate modern 22 inch deep soaking tub, porcelain walls, a true "wet" room.
Photography: Jeri Koegel
1