
Search results for "Minibar kitchen" in Home Design Ideas
 123 Remodeling Inc.
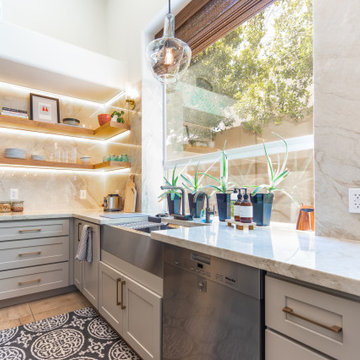
This kitchen renovation blends modern elegance with functionality. Taj Mahal Quartzite graces the full-height backsplash and countertops, complemented by custom cabinetry throughout. Innovative features include an appliance garage, spice ledge above the range, and floating shelves. A large island and specialty bar area enhance the space for cooking and entertaining. State-of-the-art appliances and strategic lighting complete this contemporary culinary haven, creating a stylish and practical space for daily use and social gatherings.
 kevin akey - azd associates - michigan
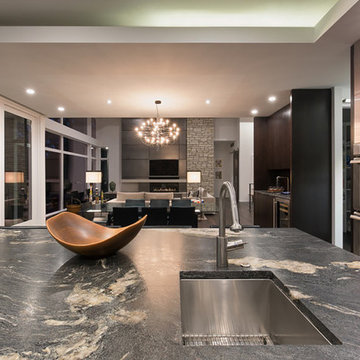
Inspiration for a contemporary living room remodel in Detroit with a standard fireplace
 123 Remodeling Inc.
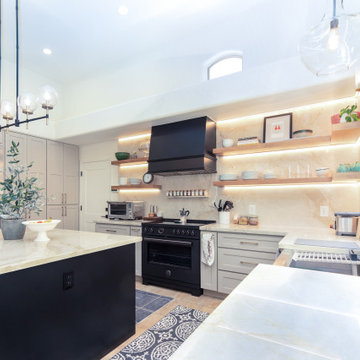
This kitchen renovation blends modern elegance with functionality. Taj Mahal Quartzite graces the full-height backsplash and countertops, complemented by custom cabinetry throughout. Innovative features include an appliance garage, spice ledge above the range, and floating shelves. A large island and specialty bar area enhance the space for cooking and entertaining. State-of-the-art appliances and strategic lighting complete this contemporary culinary haven, creating a stylish and practical space for daily use and social gatherings.
Find the right local pro for your project
 Robeson Design

This 4th floor Terrace remodel included a small outdoor Kitchen, full-size Bathroom and an outdoor Living room, just steps away from the Jacuzzi and pool... We even included a television on a hydraulic lift with a 360-degree radius. Three fire-pots line the amazing vanishing edge pool which dangles above the Grotto below with water spilling over both sides. Glass lined side rails grace the accompanying bridges as the pathway connects to the front of the terrace… A sun-worshiper’s paradise!
In the newly added Kitchen/Bar area, our use of metallic glazed natural stone pavers adds texture, depth and drama to the vertical surface while
layering granite slabs, creates a rich looking countertop and foot rest to the bar. Modern barstools made of 100% recycled aluminum and a durable zinc plate patina finish, provides the perfect outdoor solution for this oceanfront Terrace.
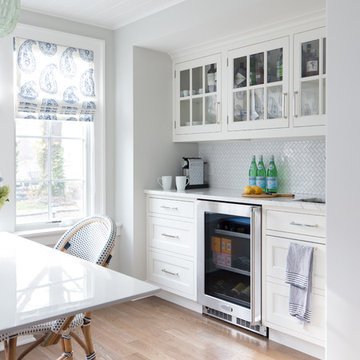
 Studio Dearborn
This 1920s colonial had “great bones” but the small, dark galley kitchen needed an overhaul. Studio Dearborn designed a fresh, inviting space with white and navy inset cabinetry crafted from solid maple. The navy blue island, albeit small, packs a ton of storage. The island is color matched to Benjamin Moore Hale Navy. White cabinetry in Benjamin Moore’s White Opulence, with white cararra marble countertops and white thassos mosaic backsplash keep the kitchen feeling light and airy. A banquette provides cozy family seating near the bar. Photography by Tim Lenz. Architect, Greg Lewis.
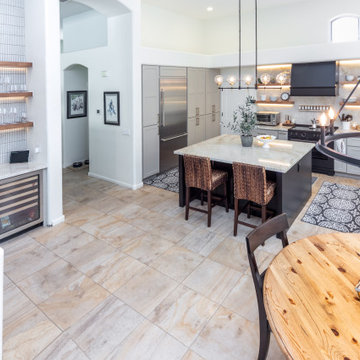 123 Remodeling Inc.
This kitchen renovation blends modern elegance with functionality. Taj Mahal Quartzite graces the full-height backsplash and countertops, complemented by custom cabinetry throughout. Innovative features include an appliance garage, spice ledge above the range, and floating shelves. A large island and specialty bar area enhance the space for cooking and entertaining. State-of-the-art appliances and strategic lighting complete this contemporary culinary haven, creating a stylish and practical space for daily use and social gatherings.

 Destination Eichler, LLC
John Shum
Open concept kitchen - small 1950s l-shaped porcelain tile and white floor open concept kitchen idea in San Francisco with medium tone wood cabinets, soapstone countertops, multicolored backsplash, ceramic backsplash, a farmhouse sink, flat-panel cabinets, stainless steel appliances and an island
Open concept kitchen - small 1950s l-shaped porcelain tile and white floor open concept kitchen idea in San Francisco with medium tone wood cabinets, soapstone countertops, multicolored backsplash, ceramic backsplash, a farmhouse sink, flat-panel cabinets, stainless steel appliances and an island


 Destination Eichler, LLC
John Shum
Inspiration for a small mid-century modern l-shaped porcelain tile and white floor open concept kitchen remodel in San Francisco with a farmhouse sink, flat-panel cabinets, medium tone wood cabinets, multicolored backsplash, ceramic backsplash, stainless steel appliances, an island and soapstone countertops
Inspiration for a small mid-century modern l-shaped porcelain tile and white floor open concept kitchen remodel in San Francisco with a farmhouse sink, flat-panel cabinets, medium tone wood cabinets, multicolored backsplash, ceramic backsplash, stainless steel appliances, an island and soapstone countertops

 REFINED LLC
Inspiration for a timeless single-wall wet bar remodel in Minneapolis with an undermount sink, recessed-panel cabinets, blue cabinets, mirror backsplash and black countertops

 By Design Interiors Inc
As you enter the home, past the spunky powder bath you are greeted by this chic mini-bar.
Inspiration for a small contemporary single-wall porcelain tile and gray floor dry bar remodel in Houston with no sink, flat-panel cabinets, white cabinets, quartz countertops and black countertops
Inspiration for a small contemporary single-wall porcelain tile and gray floor dry bar remodel in Houston with no sink, flat-panel cabinets, white cabinets, quartz countertops and black countertops

 Moss Yaw Design studio
Red accents highlight the niche at the dining room, which houses a subzero wine refrigerator, as well as open shelves for glasses and bottles, with closed storage below.
Jimmy Cheng Photography

 Thompson Remodeling
This family’s basement had become a catch-all space and was sorely underutilized. Although it was spacious, the current layout wasn’t working. The homeowners wanted to transform this space from closed and dreary to open and inviting.
Specific requirements of the design included:
- Opening up the area to create an awesome family hang out space game room for kids and adults
- A bar and eating area
- A theater room that the parents could enjoy without disturbing the kids at night
- An industrial design aesthetic
The transformation of this basement is amazing. Walls were opened to create flow between the game room, eating space and theater rooms. One end of a staircase was closed off, enabling the soundproofing of the theater.
A light neutral palette and gorgeous lighting fixtures make you forget that you are in the basement. Unique materials such as galvanized piping, corrugated metal and cool light fixtures give the space an industrial feel.
Now, this basement functions as the great family hang out space the homeowners envisioned.

 Boyer Building Corporation
Small custom wet bar for TV room.
Example of a small minimalist single-wall medium tone wood floor and brown floor wet bar design in Minneapolis with an undermount sink, recessed-panel cabinets, blue cabinets, granite countertops, black backsplash and black countertops
Example of a small minimalist single-wall medium tone wood floor and brown floor wet bar design in Minneapolis with an undermount sink, recessed-panel cabinets, blue cabinets, granite countertops, black backsplash and black countertops

Sponsored
Fredericksburg, OH

High Point Cabinets
Columbus' Experienced Custom Cabinet Builder | 4x Best of Houzz Winner

 Ann Lowengart Interiors

For this classic San Francisco William Wurster house, we complemented the iconic modernist architecture, urban landscape, and Bay views with contemporary silhouettes and a neutral color palette. We subtly incorporated the wife's love of all things equine and the husband's passion for sports into the interiors. The family enjoys entertaining, and the multi-level home features a gourmet kitchen, wine room, and ample areas for dining and relaxing. An elevator conveniently climbs to the top floor where a serene master suite awaits.
 Good Life New England
Robertson Design and Photography

Wet bar - coastal single-wall light wood floor wet bar idea in Boston with an undermount sink, shaker cabinets, gray cabinets, white backsplash, stone slab backsplash and white countertops
Wet bar - coastal single-wall light wood floor wet bar idea in Boston with an undermount sink, shaker cabinets, gray cabinets, white backsplash, stone slab backsplash and white countertops
 Crush Collective
Spacecrafting Photography

Example of a mid-sized mid-century modern medium tone wood floor home bar design in Minneapolis with an undermount sink, flat-panel cabinets, quartz countertops, mirror backsplash and light wood cabinets
Example of a mid-sized mid-century modern medium tone wood floor home bar design in Minneapolis with an undermount sink, flat-panel cabinets, quartz countertops, mirror backsplash and light wood cabinets


 Aspire Interior Design, LLC
Grant Mott Photography, LLC
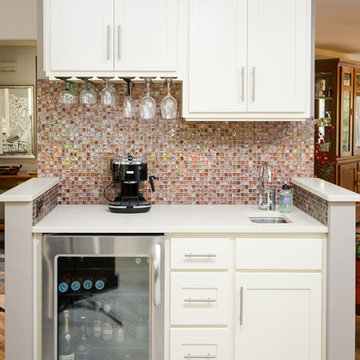
Eat-in kitchen - mid-sized transitional porcelain tile eat-in kitchen idea in Portland with an undermount sink, shaker cabinets, white cabinets, quartz countertops, multicolored backsplash, glass sheet backsplash, stainless steel appliances and an island
Eat-in kitchen - mid-sized transitional porcelain tile eat-in kitchen idea in Portland with an undermount sink, shaker cabinets, white cabinets, quartz countertops, multicolored backsplash, glass sheet backsplash, stainless steel appliances and an island
 REMODELLA HEALTHY

Integrated exercise room and office space, entertainment room with minibar and bubble chair, play room with under the stairs cool doll house, steam bath
 Pinnacle Home Designs
Hurley Homes, LLC

Wet bar - small transitional single-wall porcelain tile and brown floor wet bar idea in New Orleans with an undermount sink, glass-front cabinets, white cabinets, granite countertops, white backsplash and marble backsplash
Wet bar - small transitional single-wall porcelain tile and brown floor wet bar idea in New Orleans with an undermount sink, glass-front cabinets, white cabinets, granite countertops, white backsplash and marble backsplash
1