
Search results for "Minimal lighting" in Home Design Ideas

 Messana O'Rorke
Example of a minimalist u-shaped light wood floor and beige floor kitchen design in New York with an undermount sink, flat-panel cabinets, white cabinets, an island and white countertops

 Lightology
Ellipse Bubble pendant features a glass shade available in Aubergine, Alabaster, Grey, Steel Blue, Gold Topaz, Clear, or Sargasso. Finish available in Polished Nickel, Dark Bronze, or Satin Nickel with Clear, Black or White cord. Includes six foot cord assembly and canopy. One 40 watt 120 volt G25 medium base globe lamp included. Also available in a 2700K dimmable 200 lumen LED option. Each piece is handmade and dimensions and color may vary slightly. Fixture is signed by designer. 9 inches wide x 7 inches high.

 Peters Architecture Inc.
Open concept kitchen - large contemporary u-shaped light wood floor and beige floor open concept kitchen idea in Los Angeles with an undermount sink, flat-panel cabinets, light wood cabinets, marble countertops, black backsplash, stone slab backsplash, stainless steel appliances, an island and black countertops
Find the right local pro for your project
 Ed Hughey, Architect & Realtor
 http://whitpreston.com/
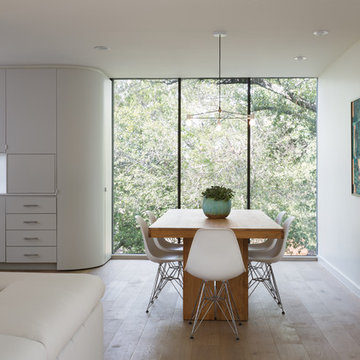
Great room - large scandinavian light wood floor and brown floor great room idea in Austin with white walls and no fireplace
Great room - large scandinavian light wood floor and brown floor great room idea in Austin with white walls and no fireplace
 Coats Homes

Living room - large contemporary formal and open concept light wood floor living room idea in Dallas with white walls, no fireplace and no tv
 Coats Homes
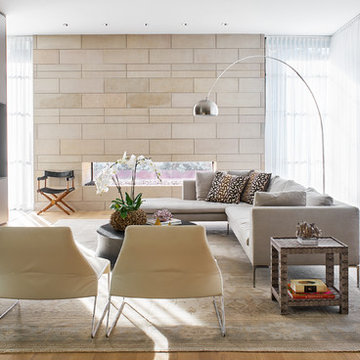
Large trendy open concept light wood floor living room photo in Dallas with gray walls, no fireplace and a wall-mounted tv

 Vladimir Radutny Architects
Mike Schwartz
Example of a minimalist single-wall brown floor and medium tone wood floor kitchen design in Chicago with flat-panel cabinets, gray cabinets, wood countertops, paneled appliances, an island and brown countertops
Example of a minimalist single-wall brown floor and medium tone wood floor kitchen design in Chicago with flat-panel cabinets, gray cabinets, wood countertops, paneled appliances, an island and brown countertops

Sponsored
Delaware, OH

Buckeye Basements, Inc.
Central Ohio's Basement Finishing ExpertsBest Of Houzz '13-'21

 KUBE architecture
Paul Burk

Inspiration for a large contemporary look-out light wood floor and beige floor basement remodel in DC Metro
Inspiration for a large contemporary look-out light wood floor and beige floor basement remodel in DC Metro
 Aleck Wilson Architects
Matthew Millman

Inspiration for a small mid-century modern light wood floor and beige floor great room remodel in San Francisco with white walls and no fireplace
Inspiration for a small mid-century modern light wood floor and beige floor great room remodel in San Francisco with white walls and no fireplace
 Platt Dana Architects
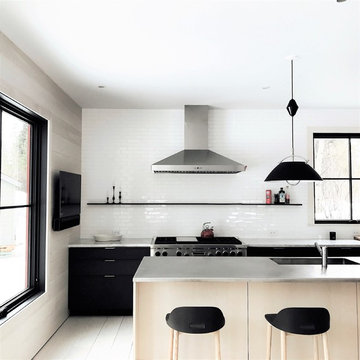
Open concept kitchen - mid-sized scandinavian u-shaped light wood floor open concept kitchen idea in New York with flat-panel cabinets, white backsplash, subway tile backsplash, stainless steel appliances, an island and a single-bowl sink

 Inge Daniels Design LLC
We designed this lovely, private dining area with custom wood-slat screens and a concrete kitchen complete with seating, grilling, counters and wood storage. Climbing hydrangea vines are being trained to extend over the custom window arbor.

 Hayasa Flooring Design, Inc
Mid-sized minimalist l-shaped light wood floor and beige floor open concept kitchen photo in San Francisco with an undermount sink, flat-panel cabinets, light wood cabinets, marble countertops, white backsplash, stainless steel appliances, an island, glass sheet backsplash and gray countertops

Sponsored
Fredericksburg, OH

High Point Cabinets
Columbus' Experienced Custom Cabinet Builder | 4x Best of Houzz Winner

 Nathalie Priem Photography
Nathalie Priem

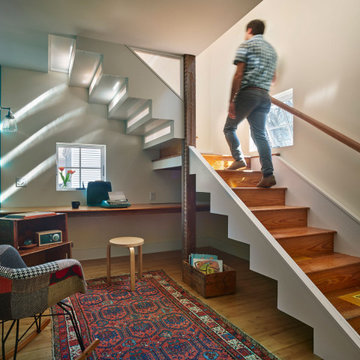
Mid-sized 1950s master carpeted and gray floor bedroom photo in London with white walls
Mid-sized 1950s master carpeted and gray floor bedroom photo in London with white walls
 Bob Romijnders Architectuur en Interieur

Dining room - scandinavian light wood floor dining room idea in Amsterdam with white walls and no fireplace
 asap/ adam sokol architecture practice

Beginning with the owner’s stated preference for a home with abundant natural light, the name of this project was adapted from that of a famous Beijing garden.



 PURE Design Inc.
Photo by Janis Nicolay
Example of a large danish light wood floor and beige floor dining room design in Vancouver with white walls and no fireplace
Example of a large danish light wood floor and beige floor dining room design in Vancouver with white walls and no fireplace

 Lorraine Franklin Designs Inc
Design By Lorraine Franklin Design interiors@lorrainefranklin.com
Photography by Valerie Wilcox
http://www.valeriewilcox.ca/
 Pacific Rim Cabinets

Mid-sized trendy l-shaped dark wood floor eat-in kitchen photo in Vancouver with an undermount sink, flat-panel cabinets, white cabinets, gray backsplash, stainless steel appliances and an island
1