
Search results for "Mirror column" in Home Design Ideas
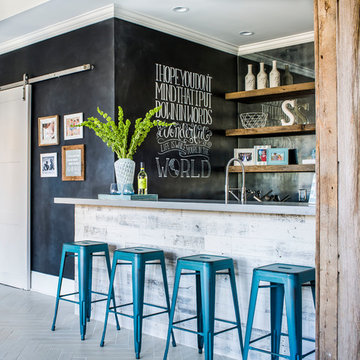
 Yellow Bungalow
Jeff Herr Photography
Transitional galley gray floor wet bar photo in Atlanta with open cabinets, mirror backsplash and gray countertops
Transitional galley gray floor wet bar photo in Atlanta with open cabinets, mirror backsplash and gray countertops

 Arch-Interiors Design Group, Inc.
This game room/dining room is perfect for entertaining with the flat screen tvs and oversized cantilevered buffet.
Example of a trendy dark wood floor dining room design in Los Angeles
Example of a trendy dark wood floor dining room design in Los Angeles

 DKOR Interiors Inc.- Interior Designers Miami, FL
Miami Interior Designers - Residential Interior Design Project in Aventura, FL. A classic Mediterranean home turns Transitional and Contemporary by DKOR Interiors. Photo: Alexia Fodere Interior Design by Miami and Ft. Lauderdale Interior Designers, DKOR Interiors. www.dkorinteriors.com
Find the right local pro for your project

 Alisberg Parker
Wes Tarca
Transitional formal dark wood floor living room photo in New York with green walls, a standard fireplace, a wood fireplace surround and no tv
Transitional formal dark wood floor living room photo in New York with green walls, a standard fireplace, a wood fireplace surround and no tv

 BRADSHAW DESIGNS LLC
Mid-sized transitional master carpeted and beige floor bedroom photo in Other with gray walls

 Regina Claudia Galletti
Emilio Collavino
Trendy powder room photo in Miami with gray walls, an integrated sink and brown countertops
Trendy powder room photo in Miami with gray walls, an integrated sink and brown countertops
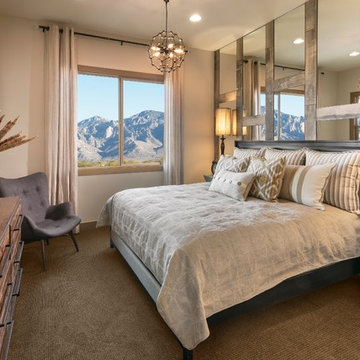


 Providence Design

Inspiration for a mid-sized shabby-chic style formal and enclosed medium tone wood floor living room remodel in Little Rock with white walls, no fireplace and no tv

 Deimler Family Construction
Example of a mid-sized trendy master beige tile doorless shower design in Other with an undermount sink, flat-panel cabinets, black cabinets and black countertops
 Pineapple House Interior Design
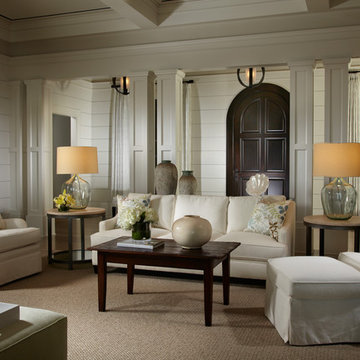
The foyer hall with paired wooden columns is easier to see in this shot, but an arched window is blocked by the columns on the left of the door. The designers produced a more modern but charming interior wall pattern using horizontal planks with ¼” reveal.
Daniel Newcomb Photography
 Zarrella Development Corp
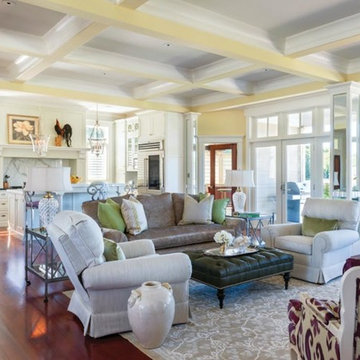
Family room - mid-sized coastal open concept medium tone wood floor and brown floor family room idea in Providence with yellow walls, no tv and no fireplace

 BANDD DESIGN
Our Austin design studio gave this living room a bright and modern refresh.
Project designed by Sara Barney’s Austin interior design studio BANDD DESIGN. They serve the entire Austin area and its surrounding towns, with an emphasis on Round Rock, Lake Travis, West Lake Hills, and Tarrytown.
For more about BANDD DESIGN, click here: https://bandddesign.com/
To learn more about this project, click here: https://bandddesign.com/living-room-refresh/


Sponsored
Sunbury, OH

J.Holderby - Renovations
Franklin County's Leading General Contractors - 2X Best of Houzz!
 North Fork Design Co.
Makhail Glabets Photography
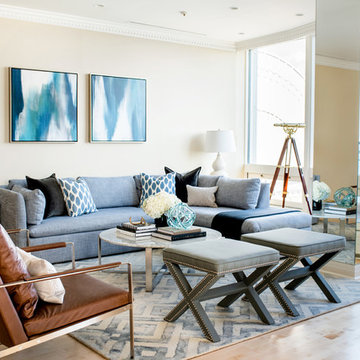
Example of a beach style open concept light wood floor and beige floor living room design in Boston with beige walls
Example of a beach style open concept light wood floor and beige floor living room design in Boston with beige walls

 Pegasus Builders, Inc.
Example of a large transitional white floor and porcelain tile entryway design in Miami with beige walls and a glass front door
 First Florida Construction
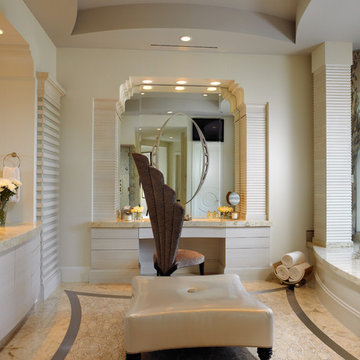
Example of a mid-sized classic master ceramic tile drop-in bathtub design in Miami with flat-panel cabinets, beige cabinets, beige walls, an undermount sink and granite countertops
 JAMES DIXON ARCHITECT PC
With designer Carolina George http://www.carolinageorge.com
Photo: Michael Stavaridis


 Mary Anne Smiley Interiors
Photographer: Dan Piassick
Large elegant formal and open concept porcelain tile living room photo in Dallas with blue walls and a standard fireplace
Large elegant formal and open concept porcelain tile living room photo in Dallas with blue walls and a standard fireplace
 River Birch Construction

Design ideas for a huge modern full sun backyard stone outdoor basketball/tennis/multi-game court in Miami for summer.

1