
Search results for "Mixed countertops" in Home Design Ideas

 Uniquely Your Own
Renovated kitchen gets a new lay out with corner farm house sink, new shaker cabinets, bead board trim, coffered ceiling, large wood top island, 6 burner and gridle Blue Star Range and Chicago Brick Tile to hark to the original 1923 brick lanolium that was found as the original floor.
 bldg.collective

Kitchen - contemporary l-shaped medium tone wood floor and brown floor kitchen idea in Denver with an undermount sink, flat-panel cabinets, light wood cabinets, green backsplash, an island and white countertops

 AFT Construction
Inspiration for a large transitional l-shaped medium tone wood floor and brown floor eat-in kitchen remodel in Phoenix with an undermount sink, white cabinets, quartz countertops, brown backsplash, brick backsplash, stainless steel appliances, an island, recessed-panel cabinets and white countertops
Find the right local pro for your project
 Scala Construction Inc.

Open concept kitchen - large contemporary light wood floor open concept kitchen idea in Los Angeles with a drop-in sink, flat-panel cabinets, light wood cabinets, quartzite countertops, white backsplash, glass tile backsplash, stainless steel appliances and an island

 Curran & Co. Architects
j. ashley photography
Kitchen - contemporary l-shaped medium tone wood floor and gray floor kitchen idea in Atlanta with a farmhouse sink, flat-panel cabinets, dark wood cabinets, stainless steel appliances, an island, marble countertops, white backsplash and marble backsplash
Kitchen - contemporary l-shaped medium tone wood floor and gray floor kitchen idea in Atlanta with a farmhouse sink, flat-panel cabinets, dark wood cabinets, stainless steel appliances, an island, marble countertops, white backsplash and marble backsplash
 Green Tech Construction

Inspiration for a large transitional l-shaped brown floor and medium tone wood floor open concept kitchen remodel in Salt Lake City with a farmhouse sink, shaker cabinets, white cabinets, white backsplash, stainless steel appliances, an island, quartzite countertops, subway tile backsplash and black countertops

 Coastal Signature Homes
Cabinets: Centerpoint
Black splash: Savannah Surfaces
Perimeter: Caesarstone
Island Countertop: Precision Granite & Marble- Cygnus Leather
Appliances: Ferguson, Kitchenaid



 Beth Haley Design
Arts and crafts u-shaped medium tone wood floor and brown floor kitchen photo in Nashville with an undermount sink, shaker cabinets, medium tone wood cabinets, green backsplash, stainless steel appliances, an island and black countertops
 Kathleen Walsh Interiors, LLC
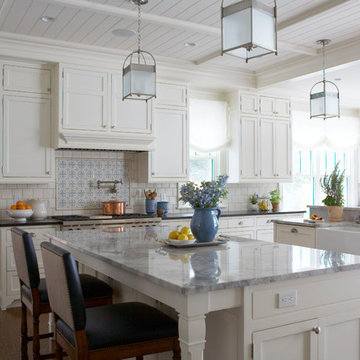
Example of a classic dark wood floor and brown floor kitchen design in New York with a farmhouse sink, shaker cabinets, white cabinets, white backsplash and two islands
 User
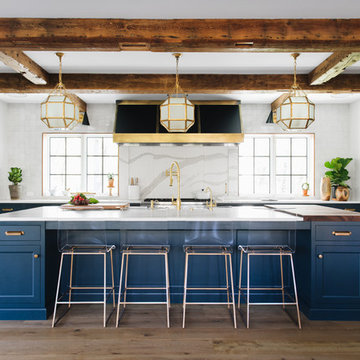
UserInspiration for a transitional u-shaped light wood floor kitchen remodel in Grand Rapids with shaker cabinets, blue cabinets, white backsplash, paneled appliances and an island
 Z+ Interiors

Large 1950s l-shaped gray floor open concept kitchen photo in New York with flat-panel cabinets, dark wood cabinets, an island, an undermount sink, stainless steel appliances and white countertops

 Woodstock Cabinet Company
Example of a small transitional l-shaped medium tone wood floor and brown floor eat-in kitchen design in Other with an undermount sink, shaker cabinets, green cabinets, gray backsplash, an island, gray countertops, marble countertops, marble backsplash and stainless steel appliances

 Signature Designs Kitchen | Bath | Interiors
The Key Elements for a Cozy Farmhouse Kitchen Design. ... “Classic American farmhouse style includes shiplap, exposed wood beams, and open shelving,” Mushkudiani says. “Mixed materials like wicker, wood, and metal accents add dimension, colors are predominantly neutral: camel, white, and matte black


 RBL Architects

Mid-sized transitional l-shaped dark wood floor and brown floor kitchen photo in Boston with medium tone wood cabinets, white backsplash, subway tile backsplash, stainless steel appliances, an island, a single-bowl sink, shaker cabinets, quartz countertops and white countertops

 Paulina Perrault Interiors
This project was ground-up new construction - where we designed, specified and managed thru construction - every aspect of the finishes and layout for interiors, exterior, site work, and landscape.

Trendy dark wood floor and brown floor kitchen photo in Denver with a farmhouse sink, flat-panel cabinets, red cabinets and an island
 Electric Bowery

Inspiration for a contemporary galley concrete floor and gray floor kitchen remodel in Los Angeles with flat-panel cabinets, light wood cabinets, an island and white countertops

Sponsored
Fredericksburg, OH

High Point Cabinets
Columbus' Experienced Custom Cabinet Builder | 4x Best of Houzz Winner
 Vicki Kaplan, Arizona Best Real Estate

Cantabrica Estates is a private gated community located in North Scottsdale. Spec home available along with build-to-suit and incredible view lots.
For more information contact Vicki Kaplan at Arizona Best Real Estate
Spec Home Built By: LaBlonde Homes
Photography by: Leland Gebhardt

 TRG Architecture + Interior Design
Inspiration for a large contemporary single-wall dark wood floor and gray floor eat-in kitchen remodel in San Francisco with an undermount sink, shaker cabinets, white backsplash, subway tile backsplash, stainless steel appliances, an island and quartz countertops
 Albarran Architects, LLC

U=shape kitchen with large island and built-in appliance wall
Inspiration for a huge transitional u-shaped medium tone wood floor and brown floor eat-in kitchen remodel in Houston with a farmhouse sink, shaker cabinets, white cabinets, marble countertops, white backsplash, subway tile backsplash, stainless steel appliances, an island and gray countertops
Inspiration for a huge transitional u-shaped medium tone wood floor and brown floor eat-in kitchen remodel in Houston with a farmhouse sink, shaker cabinets, white cabinets, marble countertops, white backsplash, subway tile backsplash, stainless steel appliances, an island and gray countertops
1