
Search results for "Mixed countertops" in Home Design Ideas

 Amy McFadden Interior Design
Inspiration for a timeless gray floor kitchen remodel in Boston with a farmhouse sink, shaker cabinets, white cabinets, multicolored backsplash, stainless steel appliances and an island

 Beard + Riser Architects
Large cottage l-shaped brick floor, multicolored floor and wood ceiling kitchen photo in Jackson with a farmhouse sink, raised-panel cabinets, medium tone wood cabinets, wood countertops, gray backsplash, an island and brown countertops

 Chairma Design Group
Mike Kaskel
Country l-shaped medium tone wood floor and brown floor eat-in kitchen photo in Houston with a farmhouse sink, recessed-panel cabinets, yellow cabinets, white backsplash, subway tile backsplash, stainless steel appliances, an island, quartz countertops and white countertops
Country l-shaped medium tone wood floor and brown floor eat-in kitchen photo in Houston with a farmhouse sink, recessed-panel cabinets, yellow cabinets, white backsplash, subway tile backsplash, stainless steel appliances, an island, quartz countertops and white countertops
Find the right local pro for your project

 Nyhus Design Group
Open concept kitchen - large mediterranean u-shaped brown floor and dark wood floor open concept kitchen idea in San Francisco with an undermount sink, recessed-panel cabinets, white cabinets, quartzite countertops, white backsplash, ceramic backsplash, colored appliances and an island

 Seaside Kitchens & Baths Inc.
Large transitional l-shaped dark wood floor and brown floor open concept kitchen photo in Boston with a farmhouse sink, shaker cabinets, white cabinets, brown backsplash, mosaic tile backsplash, an island, stainless steel appliances and marble countertops

 Paulina Perrault Interiors
This project was ground-up new construction - where we designed, specified and managed thru construction - every aspect of the finishes and layout for interiors, exterior, site work, and landscape.

 RTH Building Company
Inspiration for a timeless l-shaped medium tone wood floor and brown floor kitchen remodel in New York with a farmhouse sink, recessed-panel cabinets, blue cabinets, white backsplash, subway tile backsplash, stainless steel appliances and an island


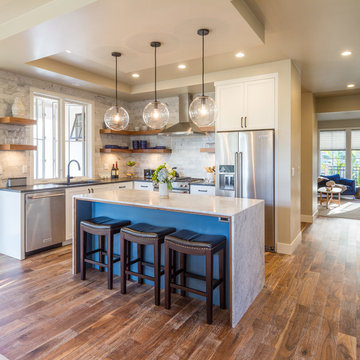
 Sarah Elizabeth Design, LLC
Transitional l-shaped medium tone wood floor and brown floor kitchen photo in Other with an undermount sink, shaker cabinets, white cabinets, gray backsplash, stainless steel appliances and an island

 Grabill Cabinets
Beautiful Grabill custom kitchen. Design by Kitchen Concepts ( https://kitchenconceptsky.com/),
Kitchen Perimeter: Madison Square door style in our signature gray paint, Timber Wolf,
Kitchen Island: Custom door profile in a custom blue paint
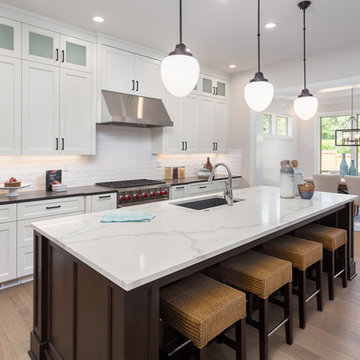
 Creative Innovation Developers Inc.
Kitchen - large transitional galley medium tone wood floor and brown floor kitchen idea in Los Angeles with an undermount sink, shaker cabinets, white cabinets, white backsplash, stainless steel appliances and an island

 Amanda Reynal Interiors
Rick Lozier
Eat-in kitchen - large traditional u-shaped dark wood floor and brown floor eat-in kitchen idea in Cedar Rapids with an island, an undermount sink, shaker cabinets, white cabinets and stainless steel appliances
Eat-in kitchen - large traditional u-shaped dark wood floor and brown floor eat-in kitchen idea in Cedar Rapids with an island, an undermount sink, shaker cabinets, white cabinets and stainless steel appliances

 Seaton Frank Wood Studio LLC
Mid-sized trendy galley dark wood floor and brown floor eat-in kitchen photo in Denver with flat-panel cabinets, white cabinets, wood countertops, an island, an undermount sink, white backsplash, window backsplash, paneled appliances and black countertops

 KW Designs
Inspiration for a modern l-shaped light wood floor and beige floor kitchen remodel in San Diego with an undermount sink, flat-panel cabinets, medium tone wood cabinets, white backsplash, stainless steel appliances, an island and white countertops

Sponsored
Fredericksburg, OH

High Point Cabinets
Columbus' Experienced Custom Cabinet Builder | 4x Best of Houzz Winner
 Foxcraft Cabinets

Huge transitional u-shaped medium tone wood floor and beige floor kitchen photo in Other with an undermount sink, shaker cabinets, white cabinets, white backsplash, paneled appliances, an island and white countertops
 Michael Ross Kersting Architecture, P.A.
Rick Ricozzi

Eat-in kitchen - mid-sized contemporary l-shaped light wood floor eat-in kitchen idea in Other with an undermount sink, flat-panel cabinets, white cabinets, quartzite countertops, white backsplash, ceramic backsplash, stainless steel appliances, an island and white countertops
Eat-in kitchen - mid-sized contemporary l-shaped light wood floor eat-in kitchen idea in Other with an undermount sink, flat-panel cabinets, white cabinets, quartzite countertops, white backsplash, ceramic backsplash, stainless steel appliances, an island and white countertops
 Remedy Design

Example of a transitional l-shaped light wood floor and beige floor kitchen design in Salt Lake City with shaker cabinets, beige cabinets, white backsplash, stainless steel appliances, an island and black countertops
 Havlicek Builders Inc.
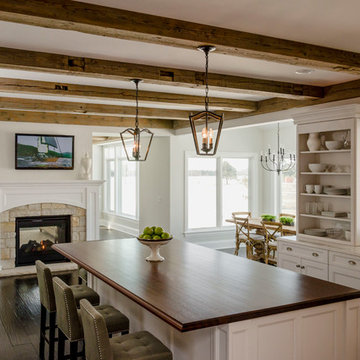
Beautiful Decor Cabinetry kitchen with one of a kind barn wood beams, double sided fireplace, integrated appliances, and walnut top island.
Cottage kitchen photo in Chicago with recessed-panel cabinets
Cottage kitchen photo in Chicago with recessed-panel cabinets



 Woodstock Cabinet Company
Example of a small transitional l-shaped medium tone wood floor and brown floor eat-in kitchen design in Other with an undermount sink, shaker cabinets, green cabinets, gray backsplash, an island, gray countertops, marble countertops, marble backsplash and stainless steel appliances

 Factor Design Build
Many people can’t see beyond the current aesthetics when looking to buy a house, but this innovative couple recognized the good bones of their mid-century style home in Golden’s Applewood neighborhood and were determined to make the necessary updates to create the perfect space for their family.
In order to turn this older residence into a modern home that would meet the family’s current lifestyle, we replaced all the original windows with new, wood-clad black windows. The design of window is a nod to the home’s mid-century roots with modern efficiency and a polished appearance. We also wanted the interior of the home to feel connected to the awe-inspiring outside, so we opened up the main living area with a vaulted ceiling. To add a contemporary but sleek look to the fireplace, we crafted the mantle out of cold rolled steel. The texture of the cold rolled steel conveys a natural aesthetic and pairs nicely with the walnut mantle we built to cap the steel, uniting the design in the kitchen and the built-in entryway.
Everyone at Factor developed rich relationships with this beautiful family while collaborating through the design and build of their freshly renovated, contemporary home. We’re grateful to have the opportunity to work with such amazing people, creating inspired spaces that enhance the quality of their lives.
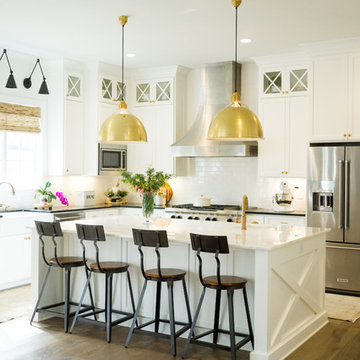
 REED BROTHERS design & build
Inspiration for a country l-shaped light wood floor kitchen remodel in Atlanta with a farmhouse sink, shaker cabinets, white cabinets, white backsplash, subway tile backsplash and stainless steel appliances
1