
Search results for "Mixed countertops" in Home Design Ideas

 Nyhus Design Group
Open concept kitchen - large mediterranean u-shaped brown floor and dark wood floor open concept kitchen idea in San Francisco with an undermount sink, recessed-panel cabinets, white cabinets, quartzite countertops, white backsplash, ceramic backsplash, colored appliances and an island

 Blackband Design
Inspiration for a mid-sized coastal l-shaped light wood floor and beige floor kitchen remodel in Orange County with a farmhouse sink, white cabinets, stainless steel appliances, an island, shaker cabinets, white backsplash and black countertops
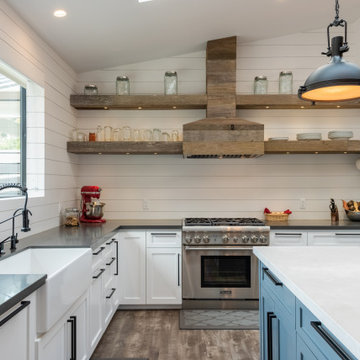
 Lewis Builders
Kitchen - large transitional l-shaped medium tone wood floor and brown floor kitchen idea in Other with a farmhouse sink, shaker cabinets, white cabinets, paneled appliances, an island and gray countertops
Find the right local pro for your project

 Amanda Reynal Interiors
Rick Lozier
Eat-in kitchen - large traditional u-shaped dark wood floor and brown floor eat-in kitchen idea in Cedar Rapids with an island, an undermount sink, shaker cabinets, white cabinets and stainless steel appliances
Eat-in kitchen - large traditional u-shaped dark wood floor and brown floor eat-in kitchen idea in Cedar Rapids with an island, an undermount sink, shaker cabinets, white cabinets and stainless steel appliances
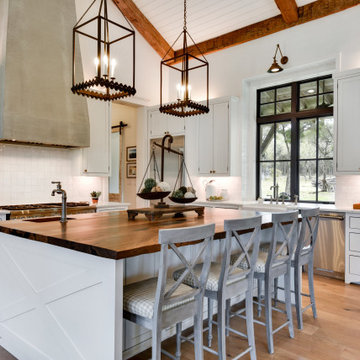
 Register-Alley Custom Home Builders
Open concept kitchen - large farmhouse l-shaped light wood floor and beige floor open concept kitchen idea in Austin with a farmhouse sink, shaker cabinets, white cabinets, white backsplash, stainless steel appliances, an island and white countertops
 Pillar Homes
Pillar Homes Spring Preview 2020 - Spacecrafting Photography
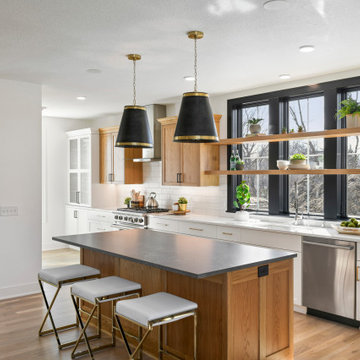
Example of a large transitional galley light wood floor and brown floor eat-in kitchen design in Minneapolis with a drop-in sink, recessed-panel cabinets, light wood cabinets, quartz countertops, white backsplash, ceramic backsplash, stainless steel appliances, an island and white countertops
Example of a large transitional galley light wood floor and brown floor eat-in kitchen design in Minneapolis with a drop-in sink, recessed-panel cabinets, light wood cabinets, quartz countertops, white backsplash, ceramic backsplash, stainless steel appliances, an island and white countertops
 Katie Bassett Interiors

Beach style u-shaped dark wood floor and brown floor kitchen photo in Minneapolis with a farmhouse sink, shaker cabinets, white cabinets, gray backsplash, stone slab backsplash, stainless steel appliances and an island


 Peach and Pine Interiors
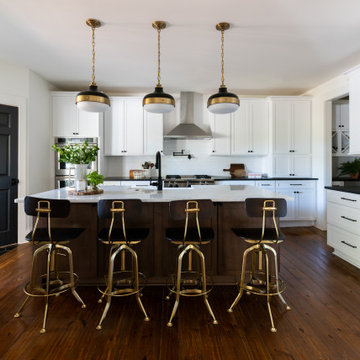
Inspiration for a large country l-shaped medium tone wood floor and brown floor kitchen remodel in Nashville with a farmhouse sink, shaker cabinets, white cabinets, white backsplash, subway tile backsplash, stainless steel appliances, an island and black countertops
 Kinston Southern Properties
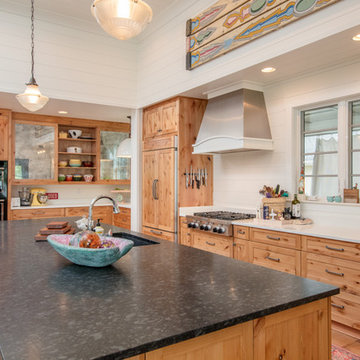
Kitchen - cottage l-shaped medium tone wood floor and brown floor kitchen idea in Other with an undermount sink, shaker cabinets, medium tone wood cabinets, paneled appliances and an island

 Scala Construction Inc.
Open concept kitchen - large contemporary light wood floor open concept kitchen idea in Los Angeles with a drop-in sink, flat-panel cabinets, light wood cabinets, quartzite countertops, white backsplash, glass tile backsplash, stainless steel appliances and an island

 Paulina Perrault Interiors
This project was ground-up new construction - where we designed, specified and managed thru construction - every aspect of the finishes and layout for interiors, exterior, site work, and landscape.

 Sopher Sparn Architects LLC
Kitchen - country galley dark wood floor and brown floor kitchen idea in Denver with raised-panel cabinets, distressed cabinets, white backsplash, stainless steel appliances, an island and gray countertops
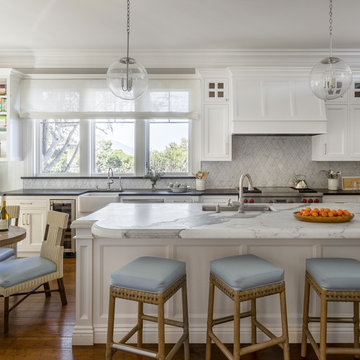
 EJ Interior Design, Inc.
Inspiration for a transitional u-shaped medium tone wood floor and brown floor kitchen remodel in San Francisco with an undermount sink, recessed-panel cabinets, white cabinets, white backsplash, stainless steel appliances and an island



 RBL Architects
Mid-sized transitional l-shaped dark wood floor and brown floor kitchen photo in Boston with medium tone wood cabinets, white backsplash, subway tile backsplash, stainless steel appliances, an island, a single-bowl sink, shaker cabinets, quartz countertops and white countertops

 Alexander Modern Homes
Kitchen - contemporary l-shaped kitchen idea in Other with an undermount sink, flat-panel cabinets, black cabinets, multicolored backsplash, matchstick tile backsplash, stainless steel appliances and two islands
 EAG Studio

Inspiration for a contemporary galley light wood floor and beige floor kitchen remodel in San Francisco with an undermount sink, flat-panel cabinets, beige cabinets, white backsplash, paneled appliances and an island
 Giffin & Crane General Contractors, Inc.
Kitchen and casual dining.

Example of a tuscan u-shaped dark wood floor and brown floor kitchen design in Santa Barbara with an undermount sink, recessed-panel cabinets, dark wood cabinets, white backsplash, subway tile backsplash, paneled appliances and an island
Example of a tuscan u-shaped dark wood floor and brown floor kitchen design in Santa Barbara with an undermount sink, recessed-panel cabinets, dark wood cabinets, white backsplash, subway tile backsplash, paneled appliances and an island

Sponsored
Columbus, OH

Snider & Metcalf Interior Design, LTD
Leading Interior Designers in Columbus, Ohio & Ponte Vedra, Florida
 REHAU Cabinet Doors
Alyssa Lee Photography

Example of a trendy kitchen design in Minneapolis with flat-panel cabinets, white backsplash and an island
Example of a trendy kitchen design in Minneapolis with flat-panel cabinets, white backsplash and an island
 Schwarz Lewis Design Group, Inc.
Dustin Halleck www.dustinhalleck.com
614.581.5531

Inspiration for a transitional l-shaped dark wood floor eat-in kitchen remodel in Chicago with a farmhouse sink, shaker cabinets, white cabinets, gray backsplash, subway tile backsplash, stainless steel appliances and an island
Inspiration for a transitional l-shaped dark wood floor eat-in kitchen remodel in Chicago with a farmhouse sink, shaker cabinets, white cabinets, gray backsplash, subway tile backsplash, stainless steel appliances and an island
 Popa Construction
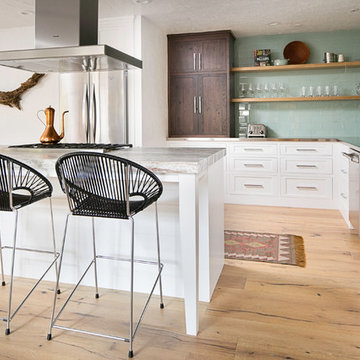
Kitchen - transitional l-shaped light wood floor kitchen idea in Tampa with an integrated sink, shaker cabinets, white cabinets, stainless steel countertops, blue backsplash, subway tile backsplash, stainless steel appliances and an island
7