
Search results for "Mixed countertops" in Home Design Ideas

 Steinberg Custom Designs

Elegant l-shaped medium tone wood floor and brown floor kitchen photo in Portland Maine with an undermount sink, recessed-panel cabinets, blue cabinets, multicolored backsplash, stainless steel appliances and an island
 Forward Design Build Remodel
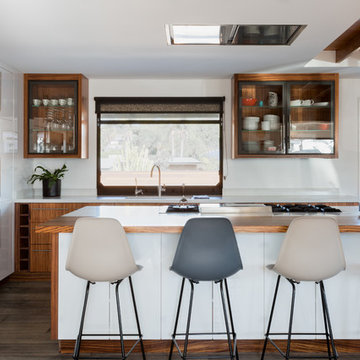
Example of a large transitional l-shaped brown floor open concept kitchen design in Detroit with stainless steel appliances, an island, an undermount sink, shaker cabinets, blue cabinets, gray backsplash, matchstick tile backsplash and white countertops
 Jette Creative

Kitchen - contemporary l-shaped kitchen idea in Orange County with an undermount sink, flat-panel cabinets, white cabinets, window backsplash, stainless steel appliances and an island
Find the right local pro for your project
 Electric Bowery
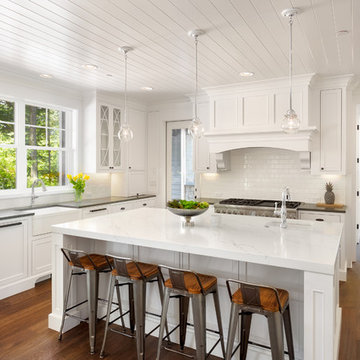
Inspiration for a contemporary galley concrete floor and gray floor kitchen remodel in Los Angeles with flat-panel cabinets, light wood cabinets, an island and white countertops
 Refresh and Build
Inspiration for a transitional u-shaped dark wood floor and brown floor kitchen remodel in San Francisco with a farmhouse sink, shaker cabinets, white cabinets, white backsplash, subway tile backsplash, stainless steel appliances and an island
 User
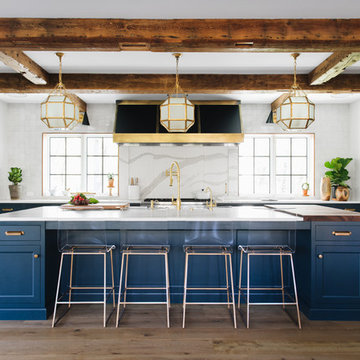
UserInspiration for a transitional u-shaped light wood floor kitchen remodel in Grand Rapids with shaker cabinets, blue cabinets, white backsplash, paneled appliances and an island
 KBW Morgantown (Kitchens By Woodys)

Kitchen - craftsman l-shaped dark wood floor and brown floor kitchen idea in Huntington with a farmhouse sink, shaker cabinets, medium tone wood cabinets, wood countertops, green backsplash, subway tile backsplash, stainless steel appliances, an island and brown countertops


 Woodsmiths Custom Millwork
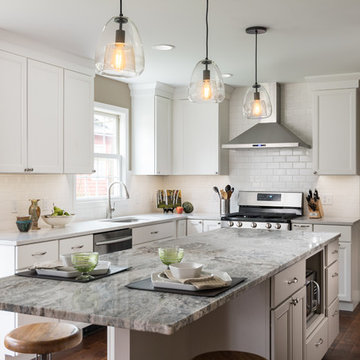
Perimeter Door Style: Everett - Finish: White Icing - Island Door Style: Everett - Finish Chai Latte
Example of a transitional l-shaped dark wood floor and brown floor kitchen design in Grand Rapids with an undermount sink, shaker cabinets, white cabinets, white backsplash, subway tile backsplash, stainless steel appliances and an island
Example of a transitional l-shaped dark wood floor and brown floor kitchen design in Grand Rapids with an undermount sink, shaker cabinets, white cabinets, white backsplash, subway tile backsplash, stainless steel appliances and an island
 kevin akey -azd associates
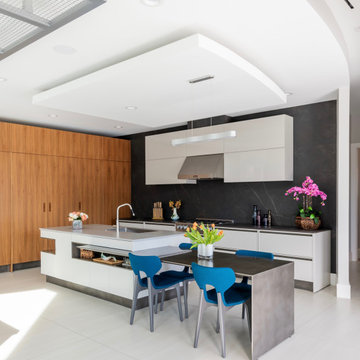
Large trendy l-shaped white floor eat-in kitchen photo in Tampa with an undermount sink, flat-panel cabinets, gray cabinets, black backsplash, paneled appliances, an island and black countertops
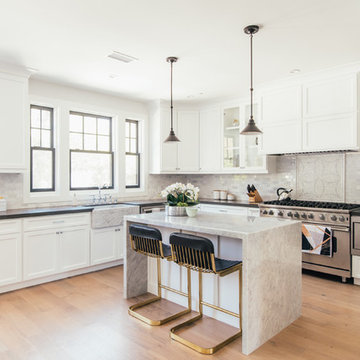
 InHance
Kitchen - transitional l-shaped light wood floor kitchen idea in Los Angeles with a farmhouse sink, shaker cabinets, white cabinets, gray backsplash, subway tile backsplash, stainless steel appliances, an island and black countertops
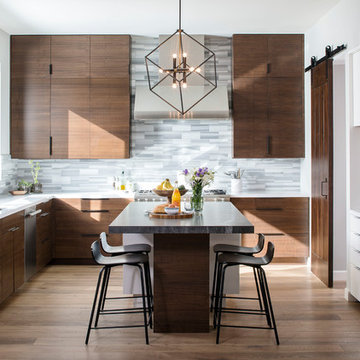
 ACC Inc.
Kitchen - contemporary u-shaped dark wood floor kitchen idea in San Diego with an undermount sink, flat-panel cabinets, dark wood cabinets, gray backsplash, matchstick tile backsplash, stainless steel appliances and an island

 Beard + Riser Architects
Large cottage l-shaped brick floor, multicolored floor and wood ceiling kitchen photo in Jackson with a farmhouse sink, raised-panel cabinets, medium tone wood cabinets, wood countertops, gray backsplash, an island and brown countertops
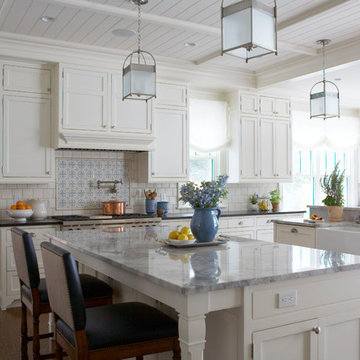
 Kathleen Walsh Interiors, LLC
Example of a classic dark wood floor and brown floor kitchen design in New York with a farmhouse sink, shaker cabinets, white cabinets, white backsplash and two islands


 User
UserTrendy galley dark wood floor and brown floor kitchen photo in Miami with flat-panel cabinets, black cabinets, wood countertops, an island and brown countertops
 Jeffrey A. Eade, Architect
Jorge Moreno Jr, Photography
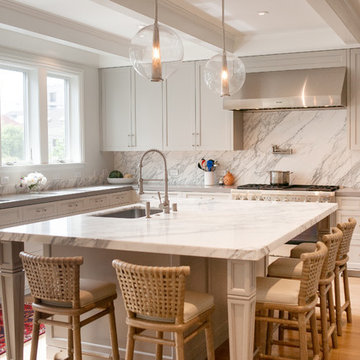
Example of a transitional l-shaped medium tone wood floor and brown floor kitchen design in San Francisco with an undermount sink, shaker cabinets, gray cabinets, white backsplash, stainless steel appliances and an island
Example of a transitional l-shaped medium tone wood floor and brown floor kitchen design in San Francisco with an undermount sink, shaker cabinets, gray cabinets, white backsplash, stainless steel appliances and an island
 Stoneridge Custom Development
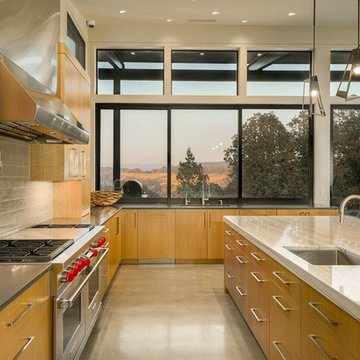
Inspiration for a contemporary l-shaped concrete floor and gray floor kitchen remodel in Portland with an undermount sink, flat-panel cabinets, medium tone wood cabinets, gray backsplash, subway tile backsplash, stainless steel appliances, an island and gray countertops
 Z+ Interiors

Large 1950s l-shaped gray floor open concept kitchen photo in New York with flat-panel cabinets, dark wood cabinets, an island, an undermount sink, stainless steel appliances and white countertops

Sponsored
Sunbury, OH

J.Holderby - Renovations
Franklin County's Leading General Contractors - 2X Best of Houzz!
 Albarran Architects, LLC

U=shape kitchen with large island and built-in appliance wall
Inspiration for a huge transitional u-shaped medium tone wood floor and brown floor eat-in kitchen remodel in Houston with a farmhouse sink, shaker cabinets, white cabinets, marble countertops, white backsplash, subway tile backsplash, stainless steel appliances, an island and gray countertops
Inspiration for a huge transitional u-shaped medium tone wood floor and brown floor eat-in kitchen remodel in Houston with a farmhouse sink, shaker cabinets, white cabinets, marble countertops, white backsplash, subway tile backsplash, stainless steel appliances, an island and gray countertops
 Eve Robinson Associates
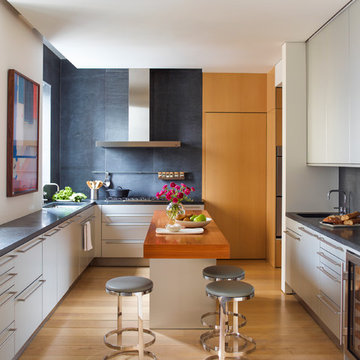
Enclosed kitchen - transitional light wood floor enclosed kitchen idea in New York with an undermount sink, flat-panel cabinets, gray cabinets, stainless steel appliances, an island and gray countertops

 The Creative Kitchen Company
The beautiful lake house that finally got the beautiful kitchen to match. A sizable project that involved removing walls and reconfiguring spaces with the goal to create a more usable space for this active family that loves to entertain. The kitchen island is massive - so much room for cooking, projects and entertaining. The family loves their open pantry - a great functional space that is easy to access everything the family needs from a coffee bar to the mini bar complete with ice machine and mini glass front fridge. The results of a great collaboration with the homeowners who had tricky spaces to work with.
5