
Modern Home Design Ideas

 Pasetta Studios
Photo of a mid-sized modern drought-tolerant and full sun backyard concrete paver and metal fence landscaping in Los Angeles with a pergola for summer.

 Studio Shed - Live Large. Build Small.
An 8x14 Studio Shed - a great length for a long and narrow space. There is a music recording studio at one end and a desk for office work and crafts at the other.

 Oriental Designer Rugs
Took two 9’6”x13 neutral color, wool flat weave rugs from the Fairfax Collection from Jaunty Company Inc. & custom cut them for two floors of stair runners. Beautiful end result! If the Customer wants something specific, we can always make it happen.
Find the right local pro for your project
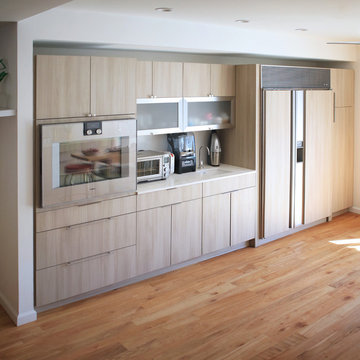
 UltraCraft Cabinetry
This beautiful New York townhouse kitchen features UltraCraft Cabinetry's Metropolis door style in the Silver Elm finish. - Designer: Christina Sidoti NYC/Maine - Photographer: Michael Fodera, www.lunarcypictures.com - Architect: Christopher Papa, Astoria NY.
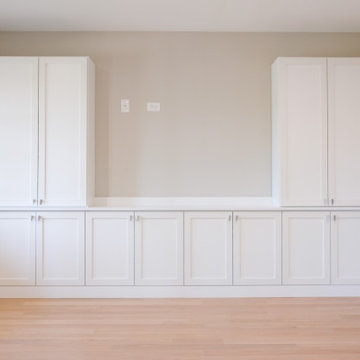
 CLOSET FURNISHINGS & CABINETRY
White laminate with Bella fronts. Primary Bedroom: in-bedroom cabinets surrounding space for wall mounted TV, shoes in shelves behind doors. Plus walk-in his and her closet, with tilt hampers, soft close drawers, jewelry drawer and a hidden slide-out mirror. All custom designed to fit client's requirements.

 UNEKUAL Construction
Example of a mid-sized minimalist master gray tile and stone slab porcelain tile doorless shower design in Miami with furniture-like cabinets, gray cabinets, a one-piece toilet, white walls, wood countertops and a vessel sink

 Globarch Group Design&Architecture
Inspiration for a small modern 3/4 orange tile and ceramic tile ceramic tile, gray floor and single-sink bathroom remodel in Other with flat-panel cabinets, black cabinets, gray walls, a vessel sink, concrete countertops, gray countertops and a floating vanity

Sponsored
Columbus, OH

Trish Takacs Design
Award Winning & Highly Skilled Kitchen & Bath Designer in Columbus

 Beautiful Chaos Interior Design & Styling
Pantry in modern french country home renovation.
Kitchen pantry - large modern dark wood floor and brown floor kitchen pantry idea in Minneapolis with a farmhouse sink, beaded inset cabinets, white cabinets, quartzite countertops, white backsplash, stainless steel appliances, an island and white countertops
Kitchen pantry - large modern dark wood floor and brown floor kitchen pantry idea in Minneapolis with a farmhouse sink, beaded inset cabinets, white cabinets, quartzite countertops, white backsplash, stainless steel appliances, an island and white countertops
 USA Cabinet Store - Houston
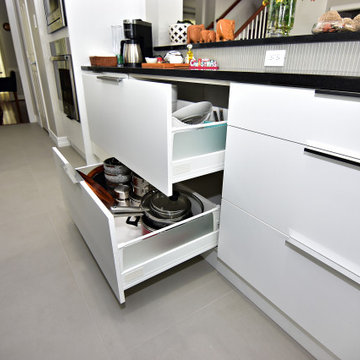
Kitchen is designed with matte white on walls and matte gray on island with frameless cabinets.
Inspiration for a mid-sized modern u-shaped cement tile floor and gray floor eat-in kitchen remodel in Houston with an undermount sink, flat-panel cabinets, white cabinets, granite countertops, gray backsplash, ceramic backsplash, stainless steel appliances, an island and black countertops
Inspiration for a mid-sized modern u-shaped cement tile floor and gray floor eat-in kitchen remodel in Houston with an undermount sink, flat-panel cabinets, white cabinets, granite countertops, gray backsplash, ceramic backsplash, stainless steel appliances, an island and black countertops
 Dream Home Construction Services LLC

Bathroom - modern master wood-look tile wood-look tile floor bathroom idea in Dallas with a niche
 BoConcept Bay Area

Inspiration for a mid-sized modern formal and enclosed concrete floor and gray floor living room remodel in San Francisco with brown walls, no fireplace and no tv

 B Interior
Example of a minimalist formal and open concept medium tone wood floor living room design in New York with white walls
 tesebas
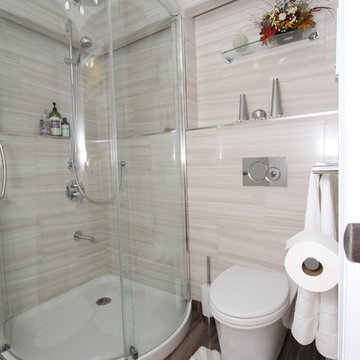
Maax shower pan and doors; ADM Bathroom design sink; Toto Maris toilet on a Geberit carrier; LED lighting; Krea porcelain tiles; Delta faucet; Hansgrohe shower valve, shower diverter and shower bar; Grohe tub spout; Gatco Channel towel bar, robe hooks, tissue holder, glass shelf and tilting mirror; Panasonic ducted fan; and so on... Took about a year on-and-off, did all the work myself (part of a complete remodel in an unfinished space that included the bathroom, utilities room, office, living room, and washer/dryer room)



 Platinum Ponds & Landscaping
As shown in the Before Photo, existing steps constructed with pavers, were breaking and falling apart and the exterior steps became unsafe and unappealing. Complete demo and reconstruction of the Front Door Entry was the goal of the customer. Platinum Ponds & Landscaping met with the customer and discussed their goals and budget. We constructed the new steps provided by Unilock and built them to perfection into the existing patio area below. The next phase is to rebuild the patio below. The customers were thrilled with the outcome!

 building Lab, inc.
The home office occupies a quiet corner.
Photos by Scott Hargis.
Small minimalist built-in desk concrete floor study room photo in San Francisco with white walls
Small minimalist built-in desk concrete floor study room photo in San Francisco with white walls
 User
UserInspiration for a mid-sized modern single-wall light wood floor and multicolored floor eat-in kitchen remodel in New York with an undermount sink, flat-panel cabinets, gray cabinets, quartz countertops, orange backsplash, glass tile backsplash, stainless steel appliances, a peninsula and white countertops





 Modern Fabrication
Walnut Door with Floating Panel in 1/2" Glass
Mid-sized minimalist concrete floor entryway photo in Salt Lake City with white walls and a medium wood front door
Mid-sized minimalist concrete floor entryway photo in Salt Lake City with white walls and a medium wood front door

 Fireside Home Solutions
Design and install by Fireside Home Solutions. Photo: Cory Dupuy - Seattle Sales
Inspiration for a modern concrete floor living room remodel in Seattle with a corner fireplace and a metal fireplace
Inspiration for a modern concrete floor living room remodel in Seattle with a corner fireplace and a metal fireplace

190