
Modern Bathroom Ideas
Refine by:
Budget
Sort by:Popular Today
1 - 20 of 188,017 photos
 Copperline Homes
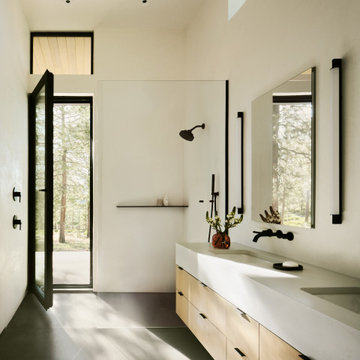
Example of a minimalist 3/4 gray floor and double-sink bathroom design in Other with flat-panel cabinets, light wood cabinets, white walls, an undermount sink, gray countertops and a floating vanity
 ODS Architecture

A 6,000 square foot 2-story new home complex in Milpitas was designed to facilitate the owners’ large business parties and gatherings, to have rooms for the kids to come back to upstairs, and a ground floor master suite with a huge walk-in closet. Several separate structures make up the dwelling: The main house, 3-car garage with carport for overflow parking, and a separate entertainment and recreation building separated by a courtyard from the main house.
The business activities include gatherings in the hundreds of people, so parking was maximized and guests can flow in through a separate gate to party in the courtyard and recreation building. Inside this structure is a wet bar, billiard room, workout gym and home theater. The main house ground floor has formal and informal living rooms, open kitchen and master suite with views and expansive windows in every direction. The house is sited on the crestline of a hill with views of the San Francisco Bay and private golf course below. The indoor-outdoor aspect of the house is further accentuated with outside living and dining areas.
High ceilings and expansive glass walls dissolve the sense of enclosure taking advantage of the site’s openness and privacy. The owner’s suite is downstairs in anticipation of aging-in-place, and upstairs there are three bedrooms and four bathrooms plus a sitting area lounge and casual TV loft area.
The house sits on one acre at the top of a low hill range overlooking Milpitas. The city was very cognizant of the importance of keeping a low profile at this crestline and required extensive story poles and photo evidence of the proper height and siting so as not to be seen from certain selected vantage points.
GENERAL CONTRACTOR: JCD Builders Inc.
LANDSCAPE DESIGN: Morf Chang Landscape Architecture / ODS Architecture
PHOTOGRAPHS: Paul Dyer Photography
 Lindye Galloway Interiors
Chad Mellon Photographer

Example of a large minimalist master white tile and subway tile white floor corner shower design in Orange County with shaker cabinets, light wood cabinets, white walls, a vessel sink, marble countertops and a hinged shower door
Example of a large minimalist master white tile and subway tile white floor corner shower design in Orange County with shaker cabinets, light wood cabinets, white walls, a vessel sink, marble countertops and a hinged shower door
Find the right local pro for your project
 Details Construction Group
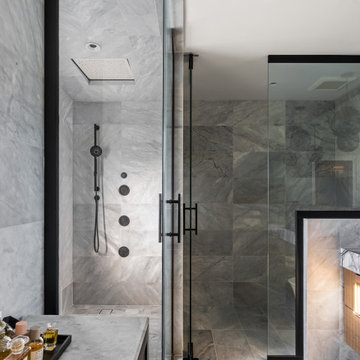
Freestanding tub with lilac honed flute marble and walk-in shower with Avenza honed marble tile.
Bathroom - mid-sized modern master gray tile and marble tile marble floor, gray floor and double-sink bathroom idea in Orlando with louvered cabinets, light wood cabinets, gray walls, an undermount sink, marble countertops, gray countertops and a floating vanity
Bathroom - mid-sized modern master gray tile and marble tile marble floor, gray floor and double-sink bathroom idea in Orlando with louvered cabinets, light wood cabinets, gray walls, an undermount sink, marble countertops, gray countertops and a floating vanity

 Paragon Custom Builders
Carved slabs slope the floor in this open Master Bathroom design.
Bathroom - mid-sized modern master beige tile and limestone tile beige floor and limestone floor bathroom idea in San Francisco with white walls
Bathroom - mid-sized modern master beige tile and limestone tile beige floor and limestone floor bathroom idea in San Francisco with white walls
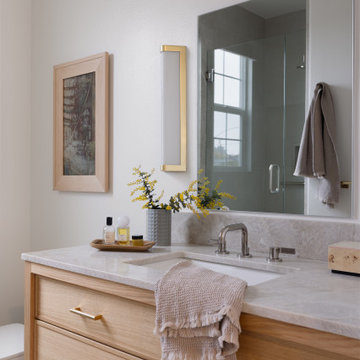
 Alicia Griffiths Interiors
Clean and modern primary bathroom with natural and warm materials.
Example of a small minimalist beige tile and porcelain tile porcelain tile and single-sink bathroom design in San Diego with light wood cabinets, a one-piece toilet, white walls, an undermount sink, quartzite countertops and a built-in vanity
Example of a small minimalist beige tile and porcelain tile porcelain tile and single-sink bathroom design in San Diego with light wood cabinets, a one-piece toilet, white walls, an undermount sink, quartzite countertops and a built-in vanity

 Beautiful Chaos Interior Design & Styling
Modern French Country Master Bathroom.
Example of a large minimalist master painted wood floor and white floor bathroom design in Minneapolis with beaded inset cabinets, light wood cabinets, a one-piece toilet, beige walls, a drop-in sink and white countertops
Example of a large minimalist master painted wood floor and white floor bathroom design in Minneapolis with beaded inset cabinets, light wood cabinets, a one-piece toilet, beige walls, a drop-in sink and white countertops

Sponsored
Delaware, OH

Buckeye Basements, Inc.
Central Ohio's Basement Finishing ExpertsBest Of Houzz '13-'21

 Baron Construction and Remodeling
Baron Construction & Remodeling Co.
Mike Baron
Bathroom - mid-sized modern master white tile and stone tile porcelain tile bathroom idea in San Francisco with flat-panel cabinets, black cabinets, a one-piece toilet, gray walls, an undermount sink, marble countertops and white countertops
Bathroom - mid-sized modern master white tile and stone tile porcelain tile bathroom idea in San Francisco with flat-panel cabinets, black cabinets, a one-piece toilet, gray walls, an undermount sink, marble countertops and white countertops



 Brittany Lyons Interiors
Small minimalist master white tile and porcelain tile porcelain tile, gray floor, single-sink and wallpaper bathroom photo in Dallas with shaker cabinets, light wood cabinets, a two-piece toilet, beige walls, an undermount sink, marble countertops, white countertops, a niche and a built-in vanity
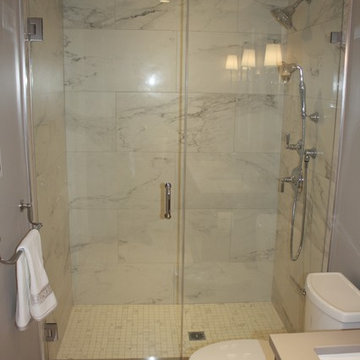
 Lemanski Construction Co., LLC
Example of a small minimalist master gray tile, white tile and marble tile marble floor and gray floor alcove shower design in Boston with flat-panel cabinets, brown cabinets, gray walls, an undermount sink, solid surface countertops and a hinged shower door
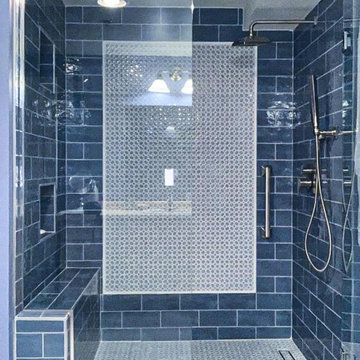
 Dream Home Construction

We just completed another bathroom shower for a client in Seattle. New subway tile pattern, new custom frame-less glass shower doors, new shower fixtures and new ceramic waterproof tile flooring - a great choice for a luxurious, well-finished look.
 Sherri J Photography
Bathroom - modern white floor bathroom idea in Los Angeles with gray walls and a hinged shower door

Sponsored
Fredericksburg, OH

High Point Cabinets
Columbus' Experienced Custom Cabinet Builder | 4x Best of Houzz Winner

 April Balliette
Photographer: Ryan Gamma
Example of a mid-sized minimalist master white tile and porcelain tile porcelain tile and gray floor bathroom design in Tampa with flat-panel cabinets, dark wood cabinets, a two-piece toilet, white walls, an undermount sink, quartz countertops and white countertops
Example of a mid-sized minimalist master white tile and porcelain tile porcelain tile and gray floor bathroom design in Tampa with flat-panel cabinets, dark wood cabinets, a two-piece toilet, white walls, an undermount sink, quartz countertops and white countertops
 Sapir Construction
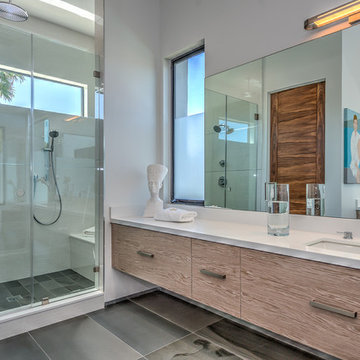
Example of a large minimalist master porcelain tile bathroom design in San Francisco with flat-panel cabinets, medium tone wood cabinets, beige walls and an undermount sink

 Evergreen Renovations & Roofing
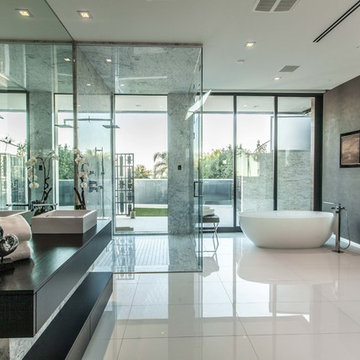
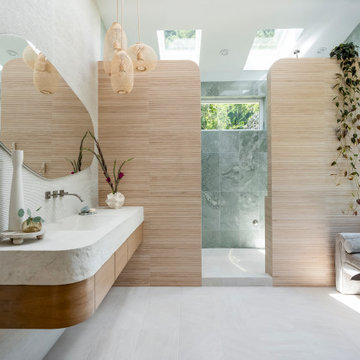
Light-drenched primary bathroom in Scappoose, Oregon, featuring organic shapes and natural materials.
Inspiration for a modern single-sink double shower remodel in Portland with white countertops and a floating vanity
Inspiration for a modern single-sink double shower remodel in Portland with white countertops and a floating vanity
Modern Bathroom Ideas

Sponsored
Delaware, OH
Buckeye Basements, Inc.
Central Ohio's Basement Finishing ExpertsBest Of Houzz '13-'21
 Rylex Custom Cabinetry and Closets

Equally beautiful and functional, this walnut vanity adds natural warmth to the newly renovated master bath. The linear design includes generous drawers fitted with customized storage for grooming accessories.
Kara Lashuay

 Simple Steps
This modern grey bathroom has a cement look porcelain tile called Cemento 24"x24" on the floors and Cemento 32"x71" and Cemento Lisca 24"x48" on the walls. There are different colors and styles available. This material is great indoor and outdoor.
 Lori K Design Studio

Example of a large minimalist master white tile and porcelain tile porcelain tile, white floor and double-sink bathroom design in Other with shaker cabinets, medium tone wood cabinets, a two-piece toilet, white walls, a drop-in sink, quartzite countertops, a hinged shower door, white countertops and a built-in vanity
1