
Mudroom Ideas & Designs
Refine by:
Budget
Sort by:Popular Today
1 - 20 of 13,173 photos

 Cramer Kreski Designs
Elegant red floor entryway photo in Omaha with white walls and a white front door

 Amy Storm & Company
Entryway - large transitional light wood floor, brown floor and wood ceiling entryway idea in Chicago with gray walls and a medium wood front door
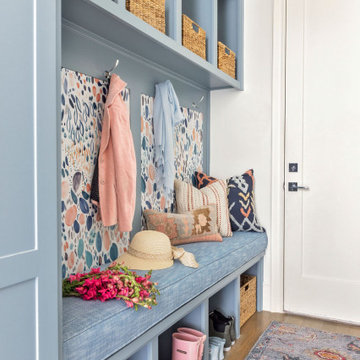
 Michelle's Interiors
Example of a transitional medium tone wood floor, brown floor and vaulted ceiling entryway design in Dallas with white walls and a white front door
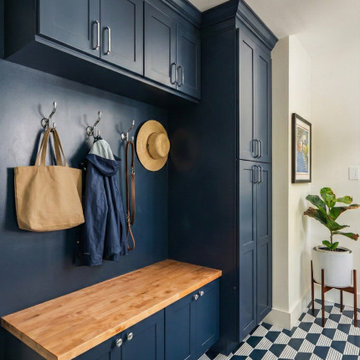
 Boss Design Center
This beautifully renovated mudroom in McLean, VA, perfectly balances functionality and style. Featuring custom navy blue cabinetry, a warm natural wood bench, and striking geometric floor tiles, this transitional entryway provides organized storage for an active lifestyle. A perfect example of high-end home remodeling and thoughtful space planning.
 Dave Fox Design Build Remodelers
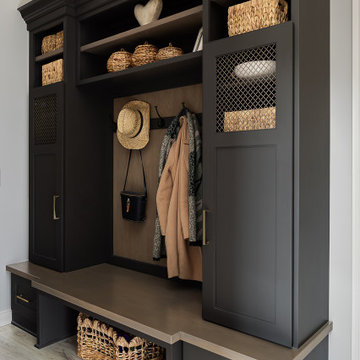
Mudroom features custom built-in unit from Custom cabinetry
Mudroom - transitional light wood floor and beige floor mudroom idea in Columbus with white walls
Mudroom - transitional light wood floor and beige floor mudroom idea in Columbus with white walls
 Cynthia Prizant - Prizant Design, LLC
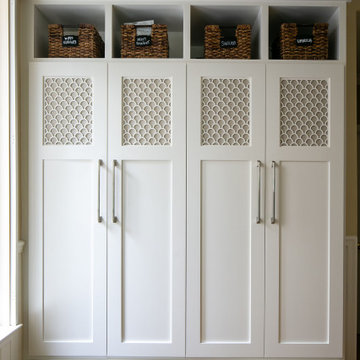
Beautiful scalloped panels are inset into these mudroom doors for an elegant, yet functional storage solution.
Transitional travertine floor and beige floor mudroom photo in Orange County with beige walls
Transitional travertine floor and beige floor mudroom photo in Orange County with beige walls
 Dovetail Design & Remodeling

This versatile mudroom features a small desk area, bench and coat hooks. The sea green paint color compliments the undertones in the floor tile and contrasts well with the warm tones in the millwork and wood countertops on the desk and bench. This room also has a dedicated space for a treadmill.
Todd Myra Photography
 Labra Design Build
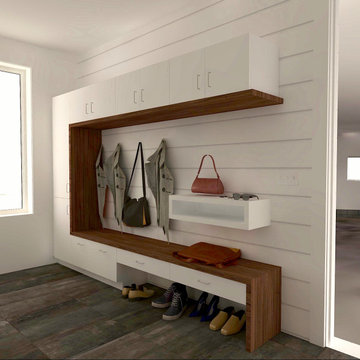

Modern mudroom lockers design with walnut bench that wraps up the cabinetry and frames the coat hanging space with shiplap wall surface.A space under the drawers for shoes keeps things organized.
 Concepts by Design
Randy Colwell
Example of a huge transitional porcelain tile entryway design in Other with beige walls and a dark wood front door
Example of a huge transitional porcelain tile entryway design in Other with beige walls and a dark wood front door
 AMF construction LLC
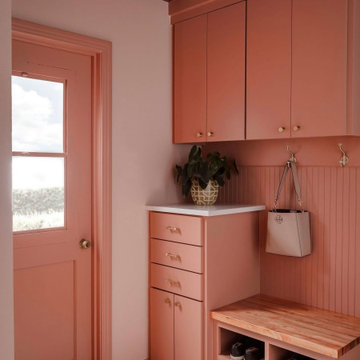
Trendy terrazzo floor and multicolored floor entryway photo in Dallas with orange walls and an orange front door

 CBI Design Professionals, Inc.

The mud room in this Bloomfield Hills residence was a part of a whole house renovation and addition, completed in 2016. Directly adjacent to the indoor gym, outdoor pool, and motor court, this room had to serve a variety of functions. The tile floor in the mud room is in a herringbone pattern with a tile border that extends the length of the hallway. Two sliding doors conceal a utility room that features cabinet storage of the children's backpacks, supplies, coats, and shoes. The room also has a stackable washer/dryer and sink to clean off items after using the gym, pool, or from outside. Arched French doors along the motor court wall allow natural light to fill the space and help the hallway feel more open.
 Rylex Custom Cabinetry and Closets
A mudroom equipped with benches, coat hooks and ample storage is as welcoming as it is practical. It provides the room to take a seat, pull off your shoes and (maybe the best part) organize everything that comes through the door.
 User

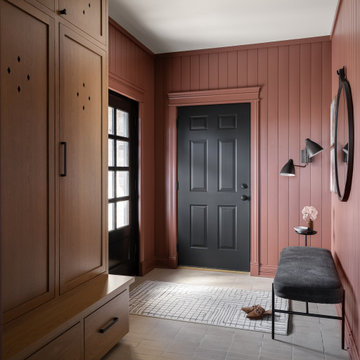
UserThis mud room includes extra storage for footwear next to the main organization system. The vertical shoe closet features a space saving design intended to provide a lot of storage while using very little floor space. Extra deep shelves included with this cabinet can hold more than one pair of shoes, and spacing the shelves a little farther apart makes them perfect for tall items like boots. Closet doors keep everything out-of-sight, ensuring a neat and tidy look.
Designer - Gerry Ayala
Photo - Cathy Rabeler
 Swatch Design Group
This full first-floor renovation transformed a family home in Northwest Indiana, originally built in the early 2000s, into a personalized, highly functional space that better reflects the lifestyle and taste of its four residents. The remodel included the kitchen, living room, a reimagined dining room turned sitting room, office, mudroom, and laundry room.
The clients’ main objective was to move beyond dated, builder-grade finishes and create a home that felt curated, warm, and distinctive—infused with layered textures, custom details, and a sense of ease. The living room posed the biggest design challenge, with awkward furniture placement due to two structural columns. We used these features to anchor a revised layout, integrating custom built-ins for storage and balance, and adding mixed metals and refined textures for visual depth.
A former dining room was transformed into a moody sitting room—contrasting the neutral palette used throughout the rest of the main floor, while still complementing it. The mudroom was reworked from a tight, underutilized space into a practical, polished drop zone with custom cabinetry and stylish utility.
Throughout the renovation, our team focused on improving flow, enhancing functionality, and blending each room’s unique character into a cohesive, elevated whole—resulting in a home that’s as livable as it is beautifully tailored.

 Clean Design
Regan Wood Photography
Transitional white floor entryway photo in New York with beige walls and a white front door
Transitional white floor entryway photo in New York with beige walls and a white front door
 Westwind Woodworkers Inc.

Farmhouse light wood floor, brown floor and shiplap wall mudroom photo in Minneapolis with blue walls

 shadiworks
TThis space is a converted into a few programmatic needs for a busy family of four. The back door was incorporated in the design to create a connection to the backyard. The mudroom entry incorporates a built in home office, relocated powder room, built in cubicles for each family member as well as a closet.
Designer: Shadi Khadivi
Photography: Sébastien Barré
 Kensington Smith Design, LLC

Inspiration for a mid-sized farmhouse concrete floor and multicolored floor entryway remodel in Orange County with gray walls and a white front door
 MARGARITA BRAVO

Clean and organized spaces to store all of our clients’ outdoor gear! Bright and airy, integrated plenty of storage, coat and hat racks, and bursts of color through baskets, throw pillows, and accent walls. Each mudroom differs in design style, exuding functionality and beauty.
Project designed by Denver, Colorado interior designer Margarita Bravo. She serves Denver as well as surrounding areas such as Cherry Hills Village, Englewood, Greenwood Village, and Bow Mar.
For more about MARGARITA BRAVO, click here: https://www.margaritabravo.com/

 Searl Lamaster Howe Architects
The mudroom runs alongside of the rear patio, linking the kitchen to the original coach house that was on the property. The coach house was converted into a garage and a home theater. The mudroom features ample, easily accessible storage to organize clutter before it has the chance to reach into the rest of the house. Likewise a stacked washer and dryer (which complement those in the main laundry room on the second floor) capture muddy uniforms and the like. Closed cabinets hold additional coat storage, brooms, and cleaning supplies. A frosted glass panel door can close off views to the mudroom from the kitchen.
Mudroom Ideas & Designs
1