
Search results for "Narrow windows" in Home Design Ideas

 User
UserJeff Herr
Example of a mid-sized transitional l-shaped medium tone wood floor open concept kitchen design in Atlanta with an undermount sink, recessed-panel cabinets, gray cabinets, marble countertops, white backsplash, black appliances, an island and marble backsplash
Example of a mid-sized transitional l-shaped medium tone wood floor open concept kitchen design in Atlanta with an undermount sink, recessed-panel cabinets, gray cabinets, marble countertops, white backsplash, black appliances, an island and marble backsplash
 Yvonne McFadden LLC
Jeff Herr Photography

Inspiration for a coastal boy playroom remodel in Atlanta with black walls
Inspiration for a coastal boy playroom remodel in Atlanta with black walls
 Stewart Custom Homes

This is a showcase home by Larry Stewart Custom Homes. We are proud to highlight this Tudor style luxury estate situated in Southlake TX.
Inspiration for a large traditional partial sun backyard concrete paver outdoor playset in Dallas.
Inspiration for a large traditional partial sun backyard concrete paver outdoor playset in Dallas.
Find the right local pro for your project
 Third Coast Interiors
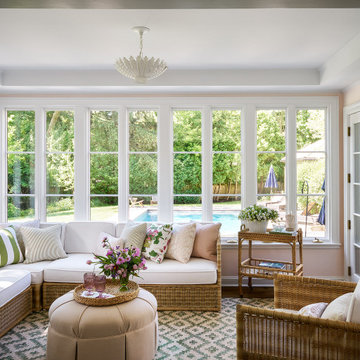
Elegant dark wood floor and brown floor sunroom photo in Chicago with a standard ceiling
![W. J. FORBES HOUSE c.1900 | N SPRING ST [reno].](https://st.hzcdn.com/fimgs/888110df0b8f6cca_8400-w360-h360-b0-p0--.jpg)
 Omega Construction and Design, Inc.
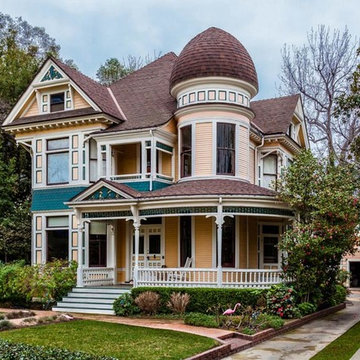
Huge victorian blue three-story wood exterior home idea in Other with a shingle roof
 Stedila Design
Richard Mandelkorn
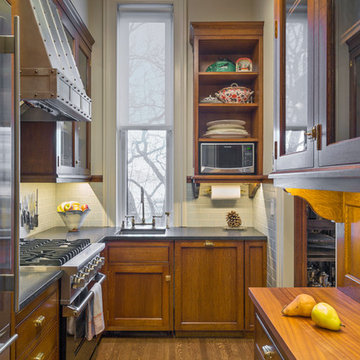
Elegant l-shaped dark wood floor kitchen photo in Boston with an undermount sink, recessed-panel cabinets, dark wood cabinets, white backsplash, subway tile backsplash, stainless steel appliances and no island
Elegant l-shaped dark wood floor kitchen photo in Boston with an undermount sink, recessed-panel cabinets, dark wood cabinets, white backsplash, subway tile backsplash, stainless steel appliances and no island

Sponsored
Fredericksburg, OH

High Point Cabinets
Columbus' Experienced Custom Cabinet Builder | 4x Best of Houzz Winner

 Wendy Glaister Interiors
Example of a transitional blue tile beige floor and single-sink bathroom design in Sacramento with shaker cabinets, blue cabinets, beige walls, an undermount sink, white countertops and a built-in vanity
 Yvonne McFadden LLC
Jeff Herr Photography
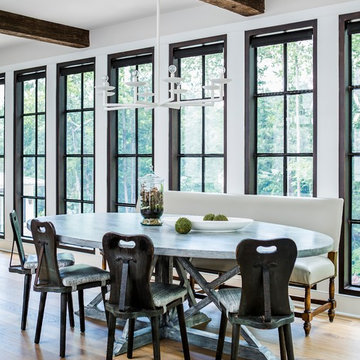
Dining room - coastal light wood floor dining room idea in Atlanta with white walls
Dining room - coastal light wood floor dining room idea in Atlanta with white walls
 Floriana Interiors
Interior Design : Floriana Petersen - Floriana Interiors,
Photo : Christophe Stark

Example of a mid-sized classic light wood floor and beige floor enclosed dining room design in San Francisco with white walls
Example of a mid-sized classic light wood floor and beige floor enclosed dining room design in San Francisco with white walls
 TURN KEY HOMES OF MAINE

Example of a farmhouse light wood floor bedroom design in Portland Maine with blue walls and no fireplace
 Lucidio Low Voltage, LLC.
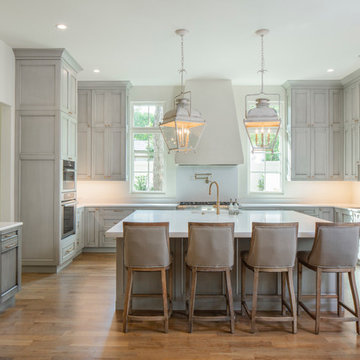
Inspiration for a large timeless u-shaped medium tone wood floor kitchen remodel in Austin with paneled appliances, an island, an undermount sink, recessed-panel cabinets, gray cabinets, white backsplash and white countertops
 Pascal Liguori & Son
Dining Room

Example of a mid-sized island style medium tone wood floor and brown floor enclosed dining room design in Other with beige walls and no fireplace
Example of a mid-sized island style medium tone wood floor and brown floor enclosed dining room design in Other with beige walls and no fireplace

Sponsored
Columbus, OH

Wannemacher Interiors
Customized Award-Winning Interior Design Solutions in Franklin Cnty OH
 Price Harrison
Cameron Neilson
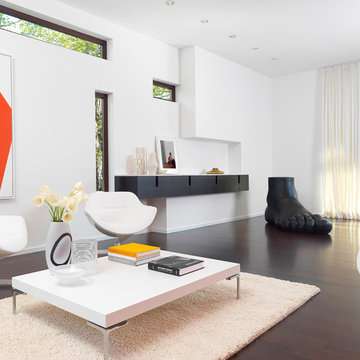
Living room - contemporary living room idea in Nashville with white walls, no fireplace and no tv
Living room - contemporary living room idea in Nashville with white walls, no fireplace and no tv
 Classic Constructors LP
Casey Dunn
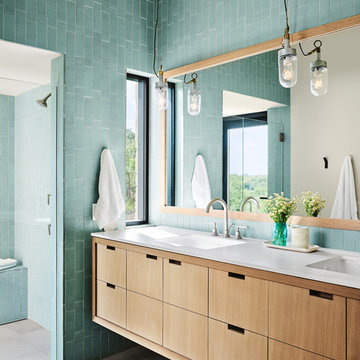
Bathroom - contemporary 3/4 turquoise tile gray floor bathroom idea in Austin with flat-panel cabinets, light wood cabinets, an undermount sink and white countertops
Bathroom - contemporary 3/4 turquoise tile gray floor bathroom idea in Austin with flat-panel cabinets, light wood cabinets, an undermount sink and white countertops

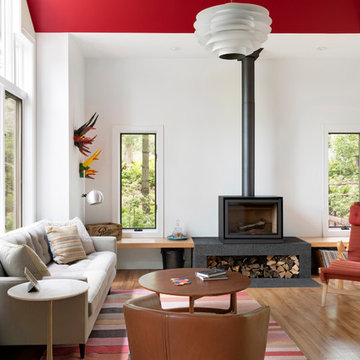
 Herrick Design Group
Kitchen, Dining and Family Room Remodel for clients with a wonderful collection of Mid-Century Furniture. We opened up small rooms to create this space, changed out small windows to a wall of doors and windows, capturing their gorgeous view. Looking out the windows you would hardly know you are moments from Downtown Minneapolis.
The beautiful, organic nature of walnut used horizontally creates peace and rhythm throughout the space. Angular patterned glass tile fills the two kitchen walls with restrained energy and a dash of glamour. Add to that recipe, fun pedants that play well with their original Mid-Mod fixtures over the Dining Table and the space feels both Modern and Timeless.
@spacecrafting
Narrow Windows – Search Results in Home Design


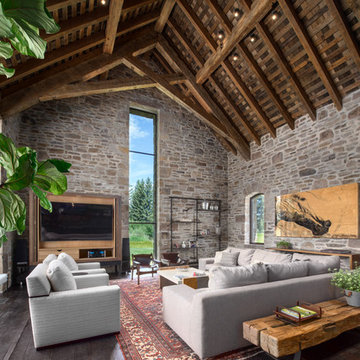
 Snake River Interiors
A custom home in Jackson, Wyoming
Living room - large rustic open concept dark wood floor living room idea in Other with no fireplace, a concealed tv and multicolored walls
Living room - large rustic open concept dark wood floor living room idea in Other with no fireplace, a concealed tv and multicolored walls

 RIVER NORTH
Lydia Cutter Photography
Large trendy open concept and formal living room photo in Las Vegas with beige walls, a ribbon fireplace and no tv
Large trendy open concept and formal living room photo in Las Vegas with beige walls, a ribbon fireplace and no tv
 SHAPESIDE

Family room - large coastal open concept light wood floor family room idea in Los Angeles with white walls, a standard fireplace, a stone fireplace and a music area
1