
Search results for "Octagonal ceiling" in Home Design Ideas
 Drewett Works

Tastefully designed in warm hues, the light-filled great room is shaped in a perfect octagon. Decorative beams frame the angles of the ceiling. The two-tier iron chandeliers from Hinkley Lighting are open and airy.
Project Details // Sublime Sanctuary
Upper Canyon, Silverleaf Golf Club
Scottsdale, Arizona
Architecture: Drewett Works
Builder: American First Builders
Interior Designer: Michele Lundstedt
Landscape architecture: Greey | Pickett
Photography: Werner Segarra
Lights: Hinkley Lighting
https://www.drewettworks.com/sublime-sanctuary/
 JPStyles

Example of a mid-sized transitional medium tone wood floor and brown floor entryway design in Baltimore with beige walls

 Charmean Neithart Interiors
This classic Spanish home in South Pasadena was decorated to reflect the homeowners bohemian style, vintage collections, and subtle art deco features in the architecture. Highlights include a hand-painted ceiling mural, custom cat covers on sofa, and a vintage record player.
Photos by Erika Bierman www.erikabiermanphotography.com
Photos by Erika Bierman www.erikabiermanphotography.com
Find the right local pro for your project
 Chateau Construction Company
Spencer Kent

Example of a large eclectic porcelain tile sunroom design in San Francisco with a glass ceiling
Example of a large eclectic porcelain tile sunroom design in San Francisco with a glass ceiling
 ROTHERS Design/Build
powder room
photo by Sara Terranova

Inspiration for a small timeless marble floor and gray floor powder room remodel in Kansas City with shaker cabinets, blue cabinets, a two-piece toilet, multicolored walls, an undermount sink, quartz countertops and white countertops
Inspiration for a small timeless marble floor and gray floor powder room remodel in Kansas City with shaker cabinets, blue cabinets, a two-piece toilet, multicolored walls, an undermount sink, quartz countertops and white countertops

 MAC Custom Homes
Sink in to a down swivel chair and choose the lake view or turn around to chat with the cook. Great sitting room!
photo by: Jason Hulet
Example of a classic medium tone wood floor family room design in Other with no tv
Example of a classic medium tone wood floor family room design in Other with no tv
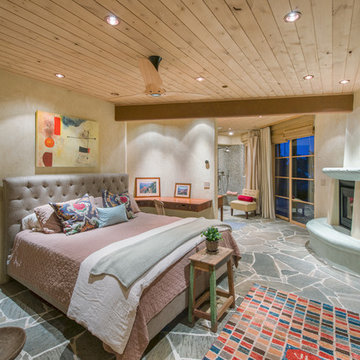
 Manny Espinoza Photography
Manny Espinoza Photography
Bedroom - southwestern bedroom idea in San Francisco with beige walls and a corner fireplace
Bedroom - southwestern bedroom idea in San Francisco with beige walls and a corner fireplace



 NEST Design Group
Transitional women's dark wood floor and brown floor walk-in closet photo in Houston with shaker cabinets and green cabinets

 ReVision Design + Build
The symmetry of the blue island and the brick walls flanking the range help this kitchen feel balanced despite not being truly symmetrical.
© Lassiter Photography **Any product tags listed as “related,” “similar,” or “sponsored” are done so by Houzz and are not the actual products specified. They have not been approved by, nor are they endorsed by ReVision Design/Remodeling.**

 Catalyst Architects, LLC
Gregory Butler – Prime Folio, Inc
Beach style bedroom photo in Charleston with gray walls
Beach style bedroom photo in Charleston with gray walls

 John Cannon Homes
The Caaren model home designed and built by John Cannon Homes, located in Sarasota, Florida. This one-story, 3 bedroom, 3 bath home also offers a study, and family room open to the lanai and pool and spa area. Total square footage under roof is 4, 272 sq. ft. Living space under air is 2,895 sq. ft.
Elegant and open, luxurious yet relaxed, the Caaren offers a variety of amenities to perfectly suit your lifestyle. From the grand pillar-framed entrance to the sliding glass walls that open to reveal an outdoor entertaining paradise, this is a home sure to be enjoyed by generations of family and friends for years to come.
Gene Pollux Photography
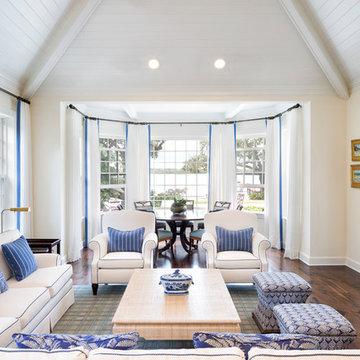
 Croom Construction Company
Photography by The Alexis Agency
Inspiration for a coastal formal dark wood floor living room remodel with beige walls
Inspiration for a coastal formal dark wood floor living room remodel with beige walls
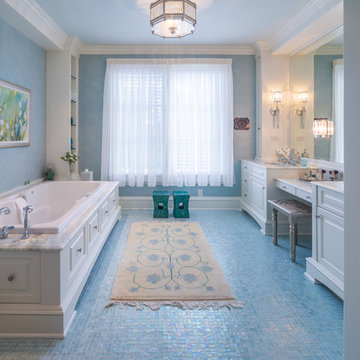
 Drew Gray Photography
Drew Steven Photography
http://www.drewsteven.com
Inspiration for a timeless mosaic tile floor and blue floor drop-in bathtub remodel in Minneapolis with an undermount sink, raised-panel cabinets, white cabinets and blue walls
Inspiration for a timeless mosaic tile floor and blue floor drop-in bathtub remodel in Minneapolis with an undermount sink, raised-panel cabinets, white cabinets and blue walls



 Molly Erin Designs Inc
Trendy white tile black floor alcove bathtub photo in Sacramento with white walls, a vessel sink, wood countertops and brown countertops

 Providence Design
Michael Baxley
Study room - large southwestern freestanding desk medium tone wood floor study room idea in Little Rock with white walls
Study room - large southwestern freestanding desk medium tone wood floor study room idea in Little Rock with white walls
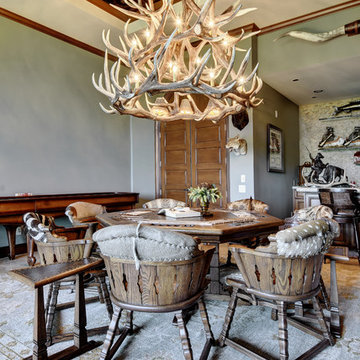
 Twist Tours Real Estate and Portfolio Marketing
Allison Cartwright
Dining room - rustic carpeted dining room idea in Austin with gray walls
Dining room - rustic carpeted dining room idea in Austin with gray walls
 JPStyles
Example of a mid-sized transitional medium tone wood floor and brown floor entryway design in Baltimore with beige walls

Sponsored
Columbus, OH

Wannemacher Interiors
Customized Award-Winning Interior Design Solutions in Franklin Cnty OH

 Core Remodel LLC
Inspiration for a small contemporary 3/4 white tile and porcelain tile porcelain tile and black floor bathroom remodel in Chicago with gray cabinets, a one-piece toilet, solid surface countertops, white countertops, an integrated sink and flat-panel cabinets

 Seattle Custom Cabinets
Photography by Tim Schultz
Bathroom - traditional white tile and subway tile bathroom idea in Seattle with an undermount sink, shaker cabinets, a two-piece toilet and yellow cabinets
Bathroom - traditional white tile and subway tile bathroom idea in Seattle with an undermount sink, shaker cabinets, a two-piece toilet and yellow cabinets

 B Fein Interiors LLC
Large elegant formal and enclosed medium tone wood floor and brown floor living room photo in Other with beige walls, a standard fireplace, a stone fireplace and no tv
1