
Search results for "Octagonal ceiling" in Home Design Ideas

 Kristine Sprague Architect LEED AP
Fanciful sunroom octagon. photo Kevin Sprague
Example of a small eclectic travertine floor sunroom design in Boston with a standard ceiling
Example of a small eclectic travertine floor sunroom design in Boston with a standard ceiling

 Willoughby Construction
Sargent Photo
Family room - transitional enclosed dark wood floor and brown floor family room idea in Miami with gray walls and a wall-mounted tv
Family room - transitional enclosed dark wood floor and brown floor family room idea in Miami with gray walls and a wall-mounted tv

Find the right local pro for your project

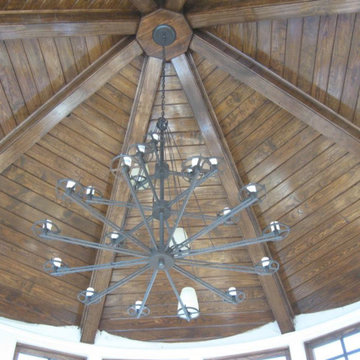
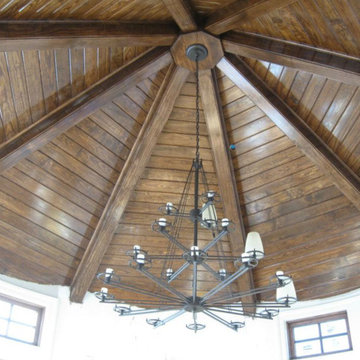
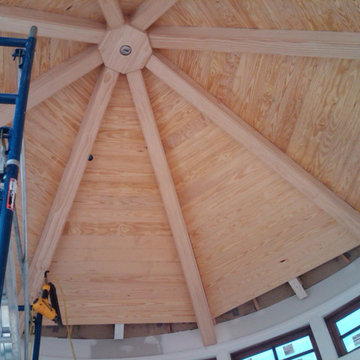


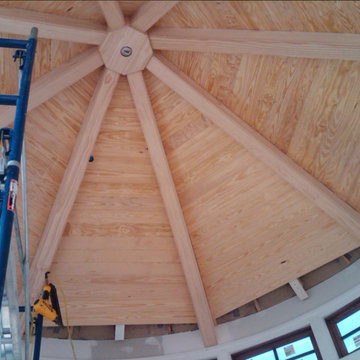
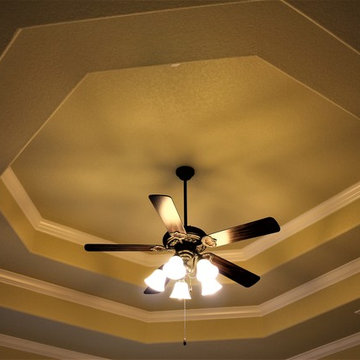
 RJS Custom Homes LLC
Master Bedroom Ceiling by RJS Custom Homes LLC
Bedroom - large traditional master bedroom idea with beige walls
Bedroom - large traditional master bedroom idea with beige walls
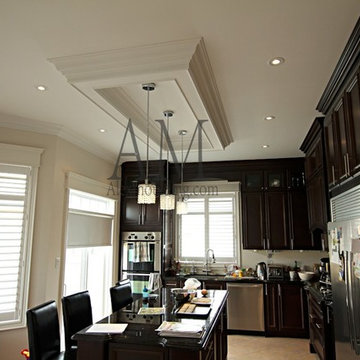

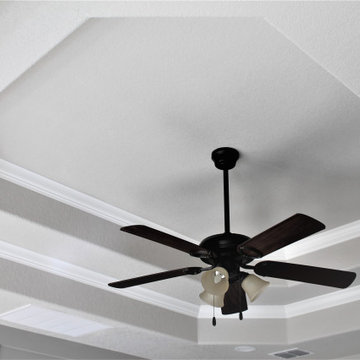 RJS Custom Homes LLC
Octagonal Ceiling with Crown Mould in Master Bedroom. Custom Home in Garden Ridge Texas built by RJS Custom Homes
Bedroom - mid-sized traditional master bedroom idea with gray walls
Bedroom - mid-sized traditional master bedroom idea with gray walls



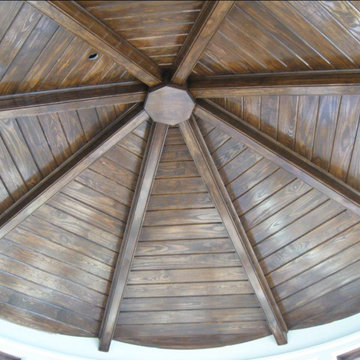
 CENTENNIAL WOODS
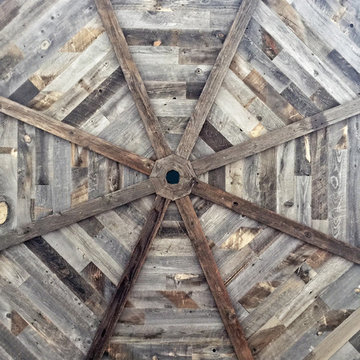
Octagonal ceiling clad with reclaimed wood from recycled Wyoming snow fence slats.
Mid-sized transitional home design photo in Denver with beige walls
Mid-sized transitional home design photo in Denver with beige walls
 CENTENNIAL WOODS
Octagonal ceiling clad with reclaimed wood from recycled Wyoming snow fence slats.
Example of a mid-sized transitional home design design in Denver with beige walls
Example of a mid-sized transitional home design design in Denver with beige walls
 Kristine Sprague Architect LEED AP

Sunroom octagon folly. photo Kevin Sprague
Small eclectic travertine floor sunroom photo in Boston with a standard ceiling and no fireplace
Small eclectic travertine floor sunroom photo in Boston with a standard ceiling and no fireplace
 B Fein Interiors LLC
SGM Photography
Example of a large classic formal and open concept living room design with a standard fireplace, beige walls, a stone fireplace and no tv
Example of a large classic formal and open concept living room design with a standard fireplace, beige walls, a stone fireplace and no tv

Sponsored
Columbus, OH

Hope Restoration & General Contracting
Columbus Design-Build, Kitchen & Bath Remodeling, Historic Renovations
 Smokestack and Steeple Builders
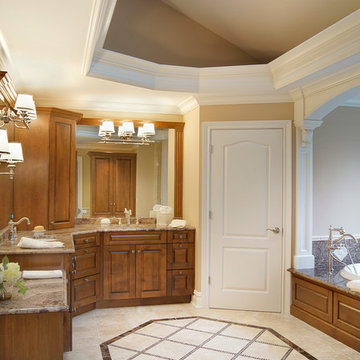
Bathroom framed by octagonal tray ceiling and diamond pattern marble tile floor. Crown moulding and wood cabinetry enhance classical form.
Bathroom - transitional bathroom idea in Charleston
Bathroom - transitional bathroom idea in Charleston
 Solid Ground Construction
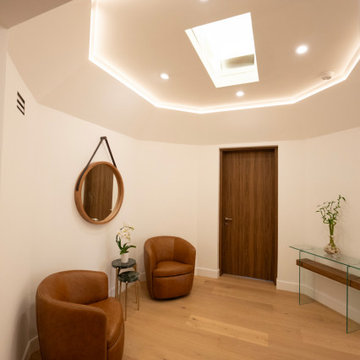
Entry foyer at 10106 Empyrean Way, Century City, Los Angeles. An octagonal stepped ceiling with concealed cove lighting and a centered skylight gives the arrival space its shape, finished with a solid walnut door and wide-plank white oak flooring. Built by Solid Ground Construction, a licensed general contractor serving Century City, Beverly Hills, Santa Monica and greater Los Angeles.

 Rethink Design Studio
Richard Leo Johnson
Wall Color: Heaven - Regal Wall Satin, Latex Flat (Benjamin Moore)
Trim Color: Super White - Oil, Semi Gloss (Benjamin Moore)
Ceiling: Phillip Jeffries Extra Fine Arrowroot in Hyacinth - Grizzel and Mann
Chandelier: Sputnik Chandelier - Lost City Arts
Sofa: Antique - Jere's Antiques (reupholstered and restored)
Sofa Fabric: D1865-16 - Designer's Guild
Sofa Paint Color: Grenada Villa - Benjamin Moore
Lounge Chairs: Antique (restored)
Ottoman: Antique coffee table (repurposed)
Ottoman Fabric: Christopher Farr Design Adras - Indigo, Grizzel and Mann
Rug: 11x11 Stripe, Milk - Yerra
Small Mirrors: No.411
Planters: Plaster Hourglass Planters - BOBO
Deck Flooring: IPE Click and Lock Flooring - Handydeck
1