
Search results for "Octagonal ceiling" in Home Design Ideas
 TRUADDITIONS
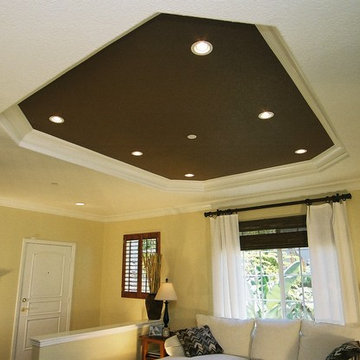
High ceiling over entry and living room converted to new open loft for kid's play area. Essentially the loft became one big toy box where all toys were to be kept. This allowed the parents to reclaim the formal living areas below. Coffer ceiling was added (octagon coffer shape). Chris Doering at TRUADDITIONS.
 Blutter Shiff Design Associates
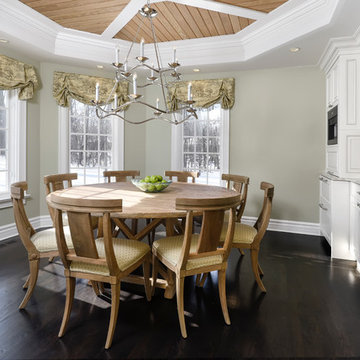
Example of a transitional dark wood floor dining room design in Chicago with gray walls and no fireplace
 Michael Hally Design, Inc
Michael Hally
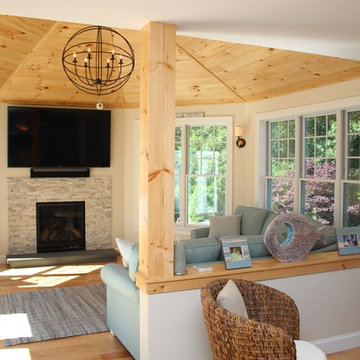
Example of a mid-sized classic enclosed light wood floor family room design in Boston with white walls, a standard fireplace, a stone fireplace and a wall-mounted tv
Example of a mid-sized classic enclosed light wood floor family room design in Boston with white walls, a standard fireplace, a stone fireplace and a wall-mounted tv
Find the right local pro for your project

 John McClain Design
Custom iron stair rail in a geometric pattern is showcased against custom white floor to ceiling wainscoting along the stairwell. A custom brass table greets you as you enter.
Photo: Stephen Allen
 Grande Interiors

Inspiration for a transitional travertine floor sunroom remodel in New York with a standard ceiling
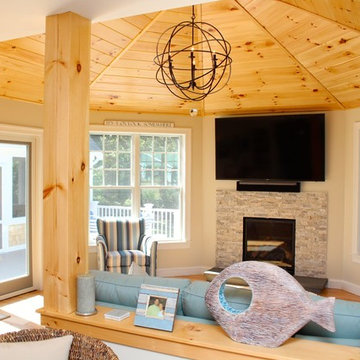 Michael Hally Design, Inc
Michael Hally
Family room - mid-sized traditional enclosed light wood floor family room idea in Boston with white walls, a standard fireplace, a stone fireplace and a wall-mounted tv
Family room - mid-sized traditional enclosed light wood floor family room idea in Boston with white walls, a standard fireplace, a stone fireplace and a wall-mounted tv
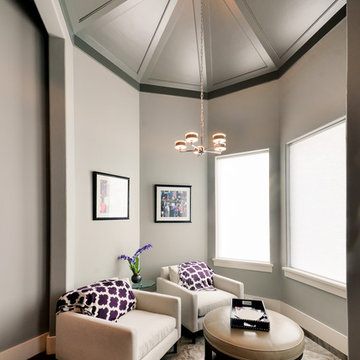
 Sprouse House Custom Homes
Keven Alvarado
Example of a small transitional open concept living room design in Houston with gray walls, no fireplace and no tv
Example of a small transitional open concept living room design in Houston with gray walls, no fireplace and no tv


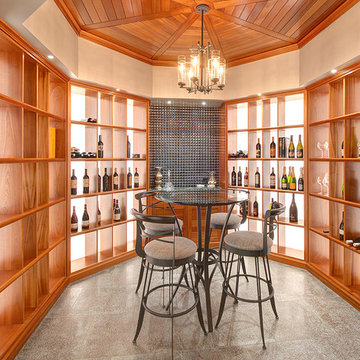
 Klepper Construction Inc
Wine cellar - large contemporary wine cellar idea in New York with display racks

 Pritzker Architecture Prize
Shigeru Ban: Metal Shutter House, 2010, New York, USA
Photo by Michael Moran
Inspiration for a mid-sized contemporary open concept medium tone wood floor living room remodel in New York with white walls and no tv
Inspiration for a mid-sized contemporary open concept medium tone wood floor living room remodel in New York with white walls and no tv

 Forte Design Studios
Inspiration for a transitional 3/4 white tile black floor alcove shower remodel in Denver with shaker cabinets, medium tone wood cabinets, an undermount sink, a hinged shower door and gray countertops

 Molly Erin Designs Inc
Trendy white tile black floor alcove bathtub photo in Sacramento with white walls, a vessel sink, wood countertops and brown countertops

 Allen Construction
Architect: Peter Becker
General Contractor: Allen Construction
Photographer: Ciro Coelho
Example of a large tuscan dark wood floor hallway design in Santa Barbara with white walls
Example of a large tuscan dark wood floor hallway design in Santa Barbara with white walls
 Bethesda Builders Ltd.
Photo by Stu Estler

Elegant formal and enclosed medium tone wood floor living room photo in DC Metro with beige walls and a standard fireplace
Elegant formal and enclosed medium tone wood floor living room photo in DC Metro with beige walls and a standard fireplace



 MAC Custom Homes
Sink in to a down swivel chair and choose the lake view or turn around to chat with the cook. Great sitting room!
photo by: Jason Hulet
Example of a classic formal medium tone wood floor family room design with no tv
Example of a classic formal medium tone wood floor family room design with no tv
 Markalunas Architecture and Design, LLC
Lisa Carroll

Bedroom - mid-sized cottage master light wood floor bedroom idea in Atlanta with gray walls
Bedroom - mid-sized cottage master light wood floor bedroom idea in Atlanta with gray walls
 Bohannon Design Team

This warm and inviting living room is based around the custom corner stone fireplace and beautiful oak built-in media cabinet and storage. The angled layout also emphasizes the unique octagonal tray ceiling with exposed beams.

 Ally Whalen Design
Dustin Peck
Beach style formal dark wood floor living room photo in Charlotte with white walls, a standard fireplace and a stone fireplace
Beach style formal dark wood floor living room photo in Charlotte with white walls, a standard fireplace and a stone fireplace

Sponsored
Westerville, OH

Custom Home Works
Franklin County's Award-Winning Design, Build and Remodeling Expert



 Pineapple House Interior Design
The master bedroom is a symphony of textures and patterns with its horizontal banded walls, hexagonal ceiling design, and furnishings that include a sunburst inlaid bone chest, star bamboo silk rug and quatrefoil sheers.
A Bonisolli Photography
 MAC Custom Homes
Wood and hues of water come together in this family's classic cottage home by MAC Custom Homes.
photo by: Jason Hulet
Inspiration for a coastal open concept kitchen remodel with a farmhouse sink, blue cabinets and wood countertops
Inspiration for a coastal open concept kitchen remodel with a farmhouse sink, blue cabinets and wood countertops
2