
Search results for "Open plan" in Home Design Ideas



 Chris Nguyen, Analog|Dialog
Inspiration for a mid-century modern light wood floor bedroom remodel in Houston with white walls and no fireplace

 Metro Builders and Remodeling
Example of a large trendy open concept light wood floor and beige floor living room design in Los Angeles with white walls, a ribbon fireplace and a wall-mounted tv
Find the right local pro for your project



 D+FORM
Ray Olivares
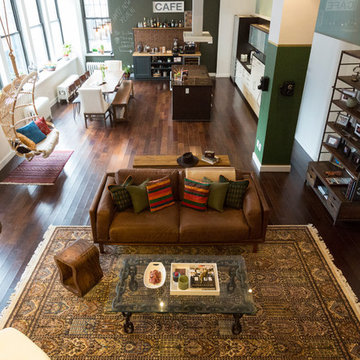
Living room - industrial formal medium tone wood floor living room idea in New York with white walls, no fireplace and no tv
Living room - industrial formal medium tone wood floor living room idea in New York with white walls, no fireplace and no tv

 Gracious Home Interiors
A stunning living room with gray and tan couches opens up to the two-toned kitchen and outside seating area.
Inspiration for a large transitional open concept brown floor and exposed beam living room remodel in Charlotte with white walls, a standard fireplace, no tv and a brick fireplace
Inspiration for a large transitional open concept brown floor and exposed beam living room remodel in Charlotte with white walls, a standard fireplace, no tv and a brick fireplace

Sponsored
Columbus, OH

Structural Remodeling
Franklin County's Heavy Timber Specialists | Best of Houzz 2020!
 GLYNNdesignbuild
Photography by J Savage Gibson

Mid-sized minimalist gray two-story stucco exterior home photo in Los Angeles
Mid-sized minimalist gray two-story stucco exterior home photo in Los Angeles


 Emerald Coast Real Estate Photography
© Will Sullivan, Emerald Coast Real Estate Photography, LLC

Great room - coastal medium tone wood floor great room idea in Miami with white walls and no fireplace
Great room - coastal medium tone wood floor great room idea in Miami with white walls and no fireplace

 A-Design By Gustavo Arredondo, Inc.
Trendy light wood floor and beige floor eat-in kitchen photo in Austin with flat-panel cabinets, dark wood cabinets, black backsplash, stainless steel appliances, an island, an undermount sink, marble countertops and stone slab backsplash

Large trendy open concept light wood floor family room photo in Chicago with white walls, a two-sided fireplace and a wall-mounted tv

 Cummings Architecture + Interiors
Chinoise botanical wallpaper and bamboo lights present a lively textural contrast within this 1753 home’s historic structure. The young family who lives here craved rich colors and vibrant patterns, influenced by their appreciation for Asian art and love of gardening. Sculptural lighting pieces brighten the previously-dark interiors with an interplay between contemporary and traditional aesthetics. Custom built-ins provide important function for the family while serving to divide large open spaces and offer degrees of privacy. A playful adult bar was created in the original dining room, featuring bold blue “Garden Pagoda” wallpaper, a custom cut Carrara marble bar top, and furnishings and accessories in contrasting and complimentary styles.


 AVID Associates LLC
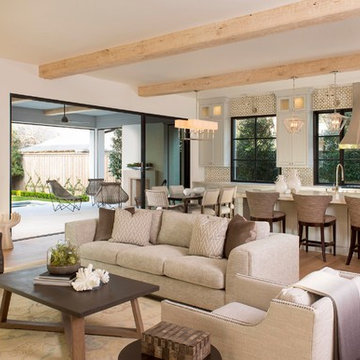
Inspiration for a large mediterranean open concept and formal light wood floor and beige floor living room remodel in Dallas with white walls
 Klopf Architecture
Mariko Reed

Inspiration for a large mid-century modern u-shaped open concept kitchen remodel in San Francisco with an undermount sink, flat-panel cabinets, blue cabinets, brown backsplash, ceramic backsplash, stainless steel appliances and an island
Inspiration for a large mid-century modern u-shaped open concept kitchen remodel in San Francisco with an undermount sink, flat-panel cabinets, blue cabinets, brown backsplash, ceramic backsplash, stainless steel appliances and an island
 Exclusive Builders

Family room - mid-sized contemporary open concept concrete floor family room idea in Austin with white walls, no fireplace and no tv

 Blue Horse Building & Design
Blue Horse Building + Design / Architect - alterstudio architecture llp / Photography -James Leasure
Open concept kitchen - large industrial galley light wood floor and beige floor open concept kitchen idea in Austin with a farmhouse sink, flat-panel cabinets, stainless steel cabinets, metallic backsplash, an island, stainless steel appliances, metal backsplash and marble countertops
Open concept kitchen - large industrial galley light wood floor and beige floor open concept kitchen idea in Austin with a farmhouse sink, flat-panel cabinets, stainless steel cabinets, metallic backsplash, an island, stainless steel appliances, metal backsplash and marble countertops

Sponsored
Sunbury, OH

J.Holderby - Renovations
Franklin County's Leading General Contractors - 2X Best of Houzz!
 Resolution: 4 Architecture

Cedar Ceilings Provide a Warm Balance to the Bright, White Interiors
Mid-sized minimalist medium tone wood floor and brown floor great room photo in New York with white walls
Mid-sized minimalist medium tone wood floor and brown floor great room photo in New York with white walls
 Finally Real Estate Photography & Video
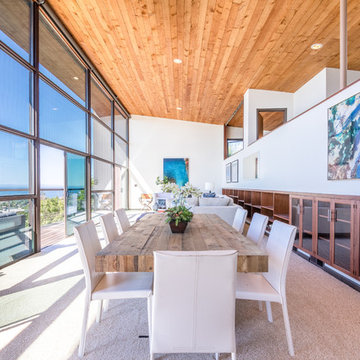
Laguna Beach, CA Property. Photography by Finally Real Estate Video & Photography. www.FinallyRE.com
Great room - contemporary carpeted great room idea in Orange County with white walls
Great room - contemporary carpeted great room idea in Orange County with white walls

 R Michael Cross Design Group
Transitional formal and open concept dark wood floor living room photo in DC Metro with white walls
1