
Search results for "Open plan" in Home Design Ideas
 LaCantina Doors

Mountain style open concept living room photo in Seattle with beige walls, a standard fireplace and a stone fireplace
 PEGASUS Design-To-Build LLC

Large trendy l-shaped light wood floor and beige floor eat-in kitchen photo in Boston with flat-panel cabinets, an island, an undermount sink, light wood cabinets, white backsplash, subway tile backsplash, stainless steel appliances and quartz countertops
 Kitchen Solvers of Kansas City
Red High Gloss 3DL
White High Gloss 3DL
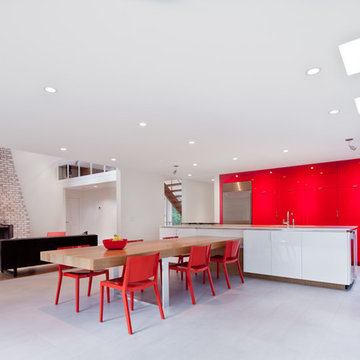
Inspiration for a mid-sized contemporary galley gray floor open concept kitchen remodel in Kansas City with an undermount sink, flat-panel cabinets, red cabinets, stainless steel appliances and an island
Inspiration for a mid-sized contemporary galley gray floor open concept kitchen remodel in Kansas City with an undermount sink, flat-panel cabinets, red cabinets, stainless steel appliances and an island
Find the right local pro for your project
 Stone Creek Builders

Interior design by Kati Curtis Design
http://www.katicurtisdesign.com/
Photography by Marco Ricca
http://www.marcoriccastudio.com
 Miera Melba
Ed Butera- IBI Design
Family room - tropical open concept family room idea in Miami with white walls, a ribbon fireplace and a wall-mounted tv
Family room - tropical open concept family room idea in Miami with white walls, a ribbon fireplace and a wall-mounted tv
 Let Us Inc

Great room - cottage light wood floor and beige floor great room idea in Grand Rapids with white walls
 User

UserMid-sized transitional open concept dark wood floor family room photo in Austin with white walls, a wall-mounted tv, a ribbon fireplace and a stone fireplace



 Dworsky Architecture
View of Great Room
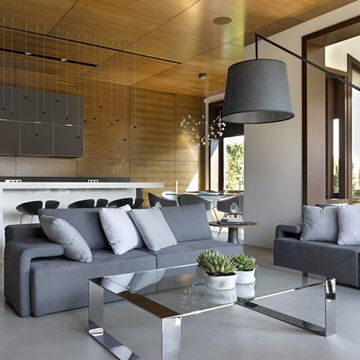
Example of a trendy formal and open concept living room design in Los Angeles
Example of a trendy formal and open concept living room design in Los Angeles
 Бюро Александры Федоровой
конструкция камина выполнена из металла на заказ. Это была тяжелая сварная конструкция , которая приваривалась к несущей стене , она покрашена в цвет каминной топки. Топка открытая,трехсторонняя. Сверху у нее выезжает защитная сетка.. Над камином за панелями интегрированы шкафы.

 Urban Design Solutions
Conceptual design & copyright by ZieglerBuild
Design development & documentation by Urban Design Solutions
Living room - mid-sized industrial open concept ceramic tile and gray floor living room idea in Brisbane with a tv stand
Living room - mid-sized industrial open concept ceramic tile and gray floor living room idea in Brisbane with a tv stand


 Caesarstone Australia
Mid-sized trendy galley medium tone wood floor kitchen photo in Sydney with an undermount sink, flat-panel cabinets, quartzite countertops and an island

 Brigitte Loranger Architecture & Planning Ltd.
Inspiration for a large rustic u-shaped light wood floor eat-in kitchen remodel in Vancouver with a double-bowl sink, flat-panel cabinets, marble countertops, stainless steel appliances, two islands, medium tone wood cabinets and white backsplash

Sponsored
Sunbury, OH

J.Holderby - Renovations
Franklin County's Leading General Contractors - 2X Best of Houzz!

 Shibanee & Kamal Architects
Kitchen and Dining opening onto Garden and Deck
Example of a mid-sized trendy backyard deck design in Bengaluru
Example of a mid-sized trendy backyard deck design in Bengaluru

 Granit Architects + Interiors
Photo Credit: Andy Beasley
Exposed brick walls, dark joinery and contrasting textures and soft furnishings allows this space to have a lovely homely feel while still being a contemporary family home. A wood burning fire in the sitting area creates a toasty corner, even in an open plan room. A multi use space for entertaining and family life this project is still a hit, and a favourite of ours and the public. The space can be opened up to bring the outside, in. By opening up the huge sliding glazed doors onto the patio you create an even larger space where life can spill out into the garden, and equally lets nature into the home with a breath of fresh air.
The pendant lights above the table from John Lewis – William Bottle Glass Pendants from the Croft collection £130 each. These are such simple lights with a hint of detail and a slightly industrial feel ties in beautifully with the metal star table lamp on the bespoke side table.
 EMR Architecture

Trendy open concept light wood floor living room library photo in London with gray walls, a ribbon fireplace and no tv
 KNOF design
Assen Emilov
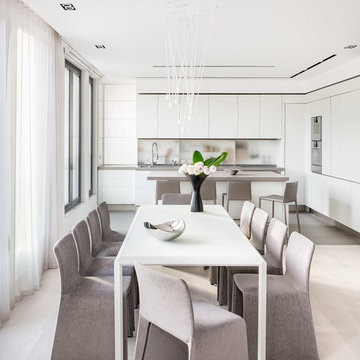
Example of a trendy light wood floor dining room design in London with white walls and no fireplace
Example of a trendy light wood floor dining room design in London with white walls and no fireplace

Sponsored
Westerville, OH

Custom Home Works
Franklin County's Award-Winning Design, Build and Remodeling Expert
 Bridgemont Properties Inc.

Family room - mid-sized transitional open concept dark wood floor and brown floor family room idea in Toronto with beige walls, a standard fireplace, a stone fireplace and a media wall
 Upside Development

Toronto’s Upside Development completed this contemporary new construction in Otonabee, North York.
Staircase - mid-sized contemporary wooden u-shaped open and glass railing staircase idea in Toronto
Staircase - mid-sized contemporary wooden u-shaped open and glass railing staircase idea in Toronto

 Emmett Russell Architects
Living Dining room
Inspiration for a mid-sized modern open concept concrete floor, gray floor and exposed beam living room remodel in Other with white walls
Inspiration for a mid-sized modern open concept concrete floor, gray floor and exposed beam living room remodel in Other with white walls
8