
Search results for "Open plan" in Home Design Ideas
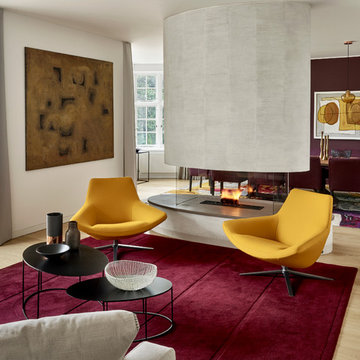
 LEIVARS
Open plan reception dining room with feature open fire. Textured plaster fire breast with deep bordeaux tones add richness to the space with punches of yellow.
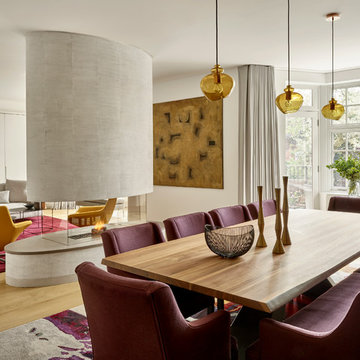 LEIVARS
A stunning open plan reception dining room separated by a curved feature fireplace finished in textured plaster. Cool contemporary pieces sitting discretely to allow colours to pop through cohesively throughout this London family home. Photography Nick Smith.

 Mal Corboy Design
This penthouse apartment has glorious 270-degree views, and when we engaged to complete the extensive renovation, we knew that this apartment would be a visual masterpiece once finished. So we took inspiration from the colours featuring in many of their art pieces, which we bought into the kitchen colour, soft furnishings and wallpaper. We kept the bathrooms a more muted palette using a pale green on the cabinetry. The MC Lozza dining table, custom-designed wall units and make-up area added uniqueness to this space.
Find the right local pro for your project
 Mal Corboy Design
This penthouse apartment has glorious 270-degree views, and when we engaged to complete the extensive renovation, we knew that this apartment would be a visual masterpiece once finished. So we took inspiration from the colours featuring in many of their art pieces, which we bought into the kitchen colour, soft furnishings and wallpaper. We kept the bathrooms a more muted palette using a pale green on the cabinetry. The MC Lozza dining table, custom-designed wall units and make-up area added uniqueness to this space.
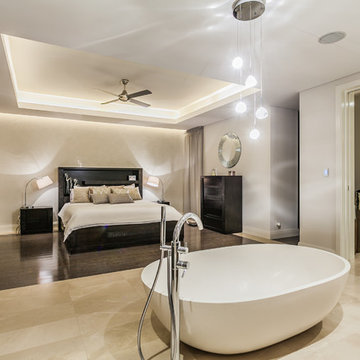

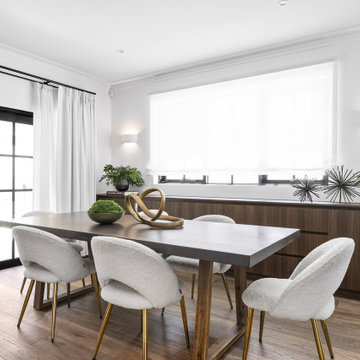

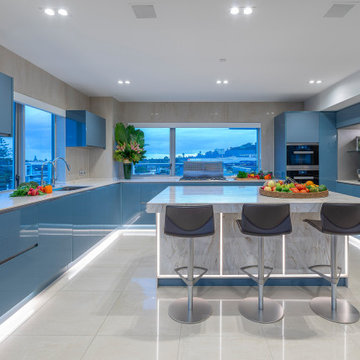 Mal Corboy Design
This penthouse apartment has glorious 270-degree views, and when we engaged to complete the extensive renovation, we knew that this apartment would be a visual masterpiece once finished. So we took inspiration from the colours featuring in many of their art pieces, which we bought into the kitchen colour, soft furnishings and wallpaper. We kept the bathrooms a more muted palette using a pale green on the cabinetry. The MC Lozza dining table, custom-designed wall units and make-up area added uniqueness to this space.

Sponsored
Sunbury, OH

J.Holderby - Renovations
Franklin County's Leading General Contractors - 2X Best of Houzz!
 Granit Architects + Interiors
Photo Credit: Andy Beasley

Eat-in kitchen - contemporary l-shaped porcelain tile eat-in kitchen idea in London with a drop-in sink, flat-panel cabinets, blue cabinets, glass countertops, paneled appliances and an island
Eat-in kitchen - contemporary l-shaped porcelain tile eat-in kitchen idea in London with a drop-in sink, flat-panel cabinets, blue cabinets, glass countertops, paneled appliances and an island

 ProRail Systems Ltd
Inspiration for a contemporary open concept gray floor living room remodel in Edmonton with gray walls

 Woodale
Off Black bookcase with aged brass hardware
Mid-sized transitional open concept light wood floor and beige floor family room photo in Dublin with no tv
Mid-sized transitional open concept light wood floor and beige floor family room photo in Dublin with no tv
 Neil McLachlan Interior Design

Elegant formal and open concept carpeted living room photo in Auckland with white walls, a standard fireplace and a plaster fireplace
 Assen Emilov Photography
Assen Emilov
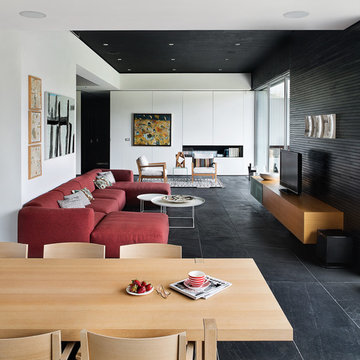
Example of a trendy formal and open concept living room design in Other with a tv stand
Example of a trendy formal and open concept living room design in Other with a tv stand


Sponsored
Fredericksburg, OH

High Point Cabinets
Columbus' Experienced Custom Cabinet Builder | 4x Best of Houzz Winner
 AniaLev
studio, eclectic look, blue

Example of a small trendy open concept light wood floor living room design in London with white walls, no tv and no fireplace
Example of a small trendy open concept light wood floor living room design in London with white walls, no tv and no fireplace
 blue studio

Mid-sized urban u-shaped porcelain tile open concept kitchen photo in Tokyo with an undermount sink, flat-panel cabinets, white cabinets, black appliances and an island

 Hungerford Interior Design
Mid-sized trendy open concept light wood floor and beige floor family room photo in Vancouver with white walls, a ribbon fireplace, a wall-mounted tv and a plaster fireplace

Sponsored
Delaware, OH

Buckeye Basements, Inc.
Central Ohio's Basement Finishing ExpertsBest Of Houzz '13-'21


 Prachi Damle Photography

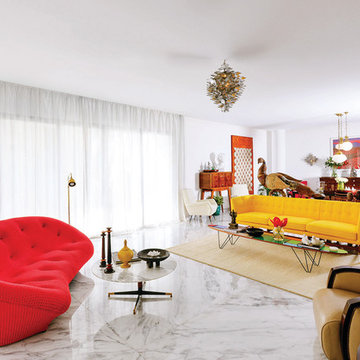
Inspiration for a large contemporary open concept marble floor living room remodel in Mumbai with white walls
 Andrew Snow Photography
Photo: Andrew Snow © 2015 Houzz
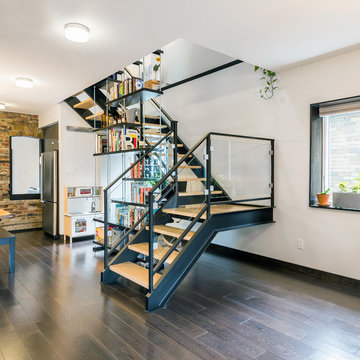
Trendy wooden u-shaped open staircase photo in Toronto
Trendy wooden u-shaped open staircase photo in Toronto
9