
Search results for "Open plan" in Home Design Ideas

 Pepe Calderin Design- Modern Interior Design
Inspiration for a contemporary open concept family room remodel in Miami

 Jaffa Group Design Build
Open living area.
Example of a trendy open concept gray floor living room design in Salt Lake City with white walls
Example of a trendy open concept gray floor living room design in Salt Lake City with white walls

 SLIC Design
Lars Frazer
Example of a trendy formal and open concept light wood floor and beige floor living room design in Austin with white walls and no tv
Example of a trendy formal and open concept light wood floor and beige floor living room design in Austin with white walls and no tv
Find the right local pro for your project

 Kitchen & Bath Details
Matt Francis Photos
Inspiration for a mid-sized transitional l-shaped medium tone wood floor and brown floor open concept kitchen remodel in Boston with a farmhouse sink, shaker cabinets, white cabinets, quartz countertops, white backsplash, subway tile backsplash, paneled appliances, an island and white countertops
Inspiration for a mid-sized transitional l-shaped medium tone wood floor and brown floor open concept kitchen remodel in Boston with a farmhouse sink, shaker cabinets, white cabinets, quartz countertops, white backsplash, subway tile backsplash, paneled appliances, an island and white countertops

 Freyer Collaborative Architects
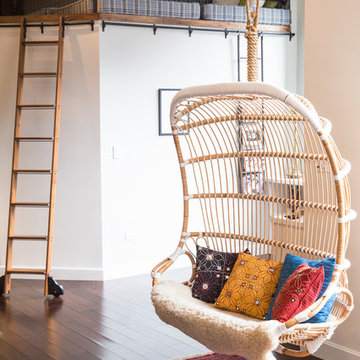
Trendy living room library photo in New York with white walls, no fireplace and no tv
 Klopf Architecture
Mariko Reed

Inspiration for a large mid-century modern u-shaped open concept kitchen remodel in San Francisco with an undermount sink, flat-panel cabinets, blue cabinets, brown backsplash, ceramic backsplash, stainless steel appliances and an island
Inspiration for a large mid-century modern u-shaped open concept kitchen remodel in San Francisco with an undermount sink, flat-panel cabinets, blue cabinets, brown backsplash, ceramic backsplash, stainless steel appliances and an island
 The Warner Group Architects, Inc.
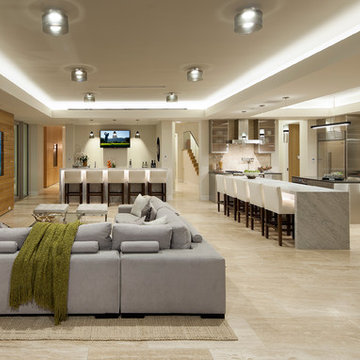
Example of a minimalist family room design in Santa Barbara with beige walls and a wall-mounted tv

Sponsored
Sunbury, OH

J.Holderby - Renovations
Franklin County's Leading General Contractors - 2X Best of Houzz!

Eat-in kitchen - mid-sized contemporary l-shaped dark wood floor eat-in kitchen idea in Los Angeles with an undermount sink, flat-panel cabinets, white cabinets, brown backsplash and an island
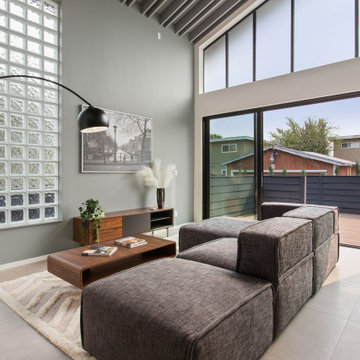
Inspiration for a contemporary open concept gray floor and vaulted ceiling living room remodel in San Francisco with gray walls


 Raugstad Inc.
As a builder of custom homes primarily on the Northshore of Chicago, Raugstad has been building custom homes, and homes on speculation for three generations. Our commitment is always to the client. From commencement of the project all the way through to completion and the finishing touches, we are right there with you – one hundred percent. As your go-to Northshore Chicago custom home builder, we are proud to put our name on every completed Raugstad home.
 AVID Associates LLC
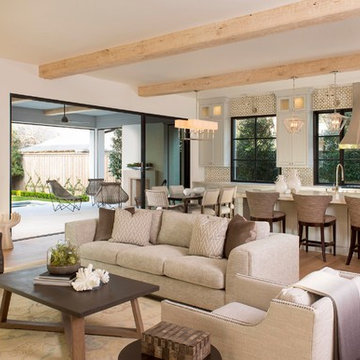
Inspiration for a large mediterranean open concept and formal light wood floor and beige floor living room remodel in Dallas with white walls


 Anne Decker Architects, LLC

DC HISTORIC HOME RENOVATION
Located in the historic Cleveland Park neighborhood in Washington, DC, this 1905 Dutch Colonial Revival underwent a whole house renovation to update it for modern life. The new mudroom and kitchen addition opens up the floor plan to create light-filled spaces that feel informal and functional. A neutral interior envelope was created to celebrate a large collection of art and furnishings.
Photo Credit: Gordon Beall Photography
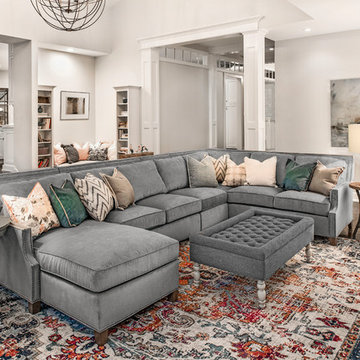
Living room - large transitional open concept and formal dark wood floor and brown floor living room idea in Milwaukee with gray walls, a standard fireplace and a tile fireplace
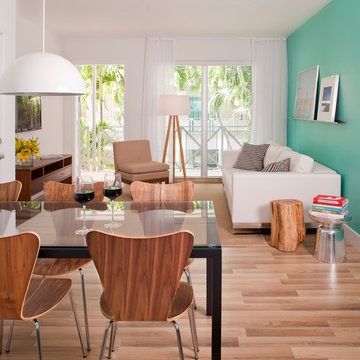
 ARCHI CONSULTING
Example of a trendy open concept medium tone wood floor living room design in Miami with blue walls

Sponsored
Sunbury, OH
J.Holderby - Renovations
Franklin County's Leading General Contractors - 2X Best of Houzz!

 Isla Homes

This home is constructed in the world famous neighborhood of Lido Shores in Sarasota, Fl. The home features a flipped layout with a front court pool and a rear loading garage. The floor plan is flipped as well with the main living area on the second floor. This home has a HERS index of 16 and is registered LEED Platinum with the USGBC.
Ryan Gamma Photography
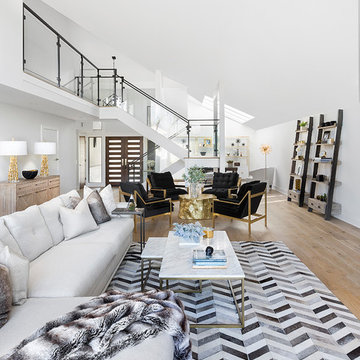
 Via Rosa Design Studio
Mid-sized transitional open concept light wood floor and beige floor living room photo in Los Angeles with white walls and a wall-mounted tv

 Raad Studio
Large urban formal and open concept dark wood floor and brown floor living room photo in New York with white walls, no fireplace and no tv
7