
Search results for "Orange backsplash" in Home Design Ideas

 Sabrina Alfin Interiors

View of kitchen galley through to dining room. Undermount sink with pull-down faucet, 24" speed oven, dishwasher, with the induction cooktop and fridge opposite. Stacked cabinets with LED lighting add display storage.
 jones | haydu
Photography by Bruce Damonte

Kitchen - 1950s kitchen idea in San Francisco with flat-panel cabinets, white cabinets, orange backsplash, glass sheet backsplash and an island
Kitchen - 1950s kitchen idea in San Francisco with flat-panel cabinets, white cabinets, orange backsplash, glass sheet backsplash and an island
Find the right local pro for your project
 Sarah Jefferys Architecture + Interiors

Open kitchen using polished concrete countertops and accent color.
Kitchen - contemporary kitchen idea in New York with flat-panel cabinets, orange backsplash, concrete countertops and glass sheet backsplash
Kitchen - contemporary kitchen idea in New York with flat-panel cabinets, orange backsplash, concrete countertops and glass sheet backsplash

 WECSELMAN DESIGN
Deborah Wecselman Design, Inc
Large trendy l-shaped medium tone wood floor eat-in kitchen photo in Miami with an undermount sink, flat-panel cabinets, white cabinets, stainless steel appliances, an island and solid surface countertops
Large trendy l-shaped medium tone wood floor eat-in kitchen photo in Miami with an undermount sink, flat-panel cabinets, white cabinets, stainless steel appliances, an island and solid surface countertops

 Covenant Kitchens & Baths, Inc.
A new life for the beach cottage complete with starfish backslash.
Example of a large country u-shaped ceramic tile and gray floor eat-in kitchen design in Other with a farmhouse sink, marble countertops, white backsplash, glass tile backsplash, colored appliances, an island and recessed-panel cabinets
Example of a large country u-shaped ceramic tile and gray floor eat-in kitchen design in Other with a farmhouse sink, marble countertops, white backsplash, glass tile backsplash, colored appliances, an island and recessed-panel cabinets

 Tracy Lynn Studio
Photography: Ryan Garvin
Open concept kitchen - 1960s l-shaped light wood floor and beige floor open concept kitchen idea in Phoenix with an island, a double-bowl sink, flat-panel cabinets, medium tone wood cabinets, wood countertops, orange backsplash, brick backsplash, stainless steel appliances and brown countertops
Open concept kitchen - 1960s l-shaped light wood floor and beige floor open concept kitchen idea in Phoenix with an island, a double-bowl sink, flat-panel cabinets, medium tone wood cabinets, wood countertops, orange backsplash, brick backsplash, stainless steel appliances and brown countertops

Sponsored
Sunbury, OH

J.Holderby - Renovations
Franklin County's Leading General Contractors - 2X Best of Houzz!
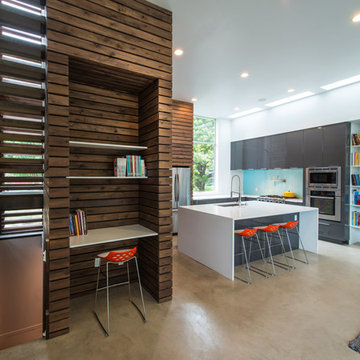
 Stephenson Design Collective
Miguel Edwards Photography
Trendy l-shaped concrete floor open concept kitchen photo in Seattle with an undermount sink, flat-panel cabinets, gray cabinets, blue backsplash, glass sheet backsplash, stainless steel appliances, an island and quartz countertops
Trendy l-shaped concrete floor open concept kitchen photo in Seattle with an undermount sink, flat-panel cabinets, gray cabinets, blue backsplash, glass sheet backsplash, stainless steel appliances, an island and quartz countertops
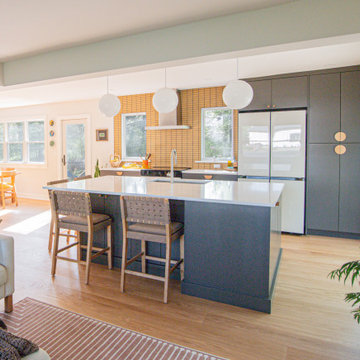
 Inside Architecture LLC
1950s galley light wood floor and beige floor kitchen photo in Philadelphia with an undermount sink, flat-panel cabinets, gray cabinets, orange backsplash, mosaic tile backsplash, white appliances, an island and white countertops

 Kelly Ann Photography
Beautiful kitchen remodel in a 1950's mis century modern home in Yellow Springs Ohio The Teal accent tile really sets off the bright orange range hood and stove.
Photo Credit, Kelly Settle Kelly Ann Photography

 Modern Nest
A bold sense of color grounded with walnut cabinetry makes this space pop.
Example of a mid-sized trendy galley porcelain tile and gray floor enclosed kitchen design in Los Angeles with a single-bowl sink, glass-front cabinets, medium tone wood cabinets, quartz countertops, orange backsplash, ceramic backsplash, stainless steel appliances and no island
Example of a mid-sized trendy galley porcelain tile and gray floor enclosed kitchen design in Los Angeles with a single-bowl sink, glass-front cabinets, medium tone wood cabinets, quartz countertops, orange backsplash, ceramic backsplash, stainless steel appliances and no island

 Vertebrae Art and Architecture
Art Gray
Open concept kitchen - small contemporary single-wall concrete floor and gray floor open concept kitchen idea in Los Angeles with an undermount sink, flat-panel cabinets, gray cabinets, metallic backsplash, paneled appliances, solid surface countertops and gray countertops
Open concept kitchen - small contemporary single-wall concrete floor and gray floor open concept kitchen idea in Los Angeles with an undermount sink, flat-panel cabinets, gray cabinets, metallic backsplash, paneled appliances, solid surface countertops and gray countertops

 Cabinet-S-Top
In this kitchen, custom Cove Creek Elkhorn cabinets were installed in a combination of white and wood. The countertops are MSI Calacatta Miraggio Cove quartz with a round-over edge. The backsplash features Stone Lapidary cabochon short mosaic tiles in Rojo Alicante. An Elkay Quartz Classic single-bowl white undermount sink was also installed. The kitchen flooring is True Terrazzo Kashmir Beige 16" x 16" polished terrazzo tile, and the stairs are finished with Acacia 6" x 48" natural plains.

Sponsored
Fredericksburg, OH

High Point Cabinets
Columbus' Experienced Custom Cabinet Builder | 4x Best of Houzz Winner

 Wiseman & Gale Interiors
Werner Segarra
Example of a mid-sized tuscan galley enclosed kitchen design in Phoenix with black cabinets, multicolored backsplash, an island, wood countertops, an undermount sink, ceramic backsplash and stainless steel appliances
Example of a mid-sized tuscan galley enclosed kitchen design in Phoenix with black cabinets, multicolored backsplash, an island, wood countertops, an undermount sink, ceramic backsplash and stainless steel appliances

 Kitchen Studio: Kansas City
Matt Kocourek Photography
Inspiration for a large transitional l-shaped dark wood floor kitchen remodel in Kansas City with a farmhouse sink, shaker cabinets, green cabinets, quartz countertops, white backsplash, ceramic backsplash, stainless steel appliances and an island
Inspiration for a large transitional l-shaped dark wood floor kitchen remodel in Kansas City with a farmhouse sink, shaker cabinets, green cabinets, quartz countertops, white backsplash, ceramic backsplash, stainless steel appliances and an island

 41 West
Example of a trendy u-shaped medium tone wood floor eat-in kitchen design in Miami with flat-panel cabinets, dark wood cabinets, beige backsplash, paneled appliances, an island, an undermount sink, quartz countertops and glass tile backsplash

 Tracey Stephens Design, LLC
Wing Wong, Memories TTL
Inspiration for a mid-sized eclectic medium tone wood floor enclosed kitchen remodel in New York with a farmhouse sink, shaker cabinets, white cabinets, quartz countertops, multicolored backsplash, stainless steel appliances and no island
Inspiration for a mid-sized eclectic medium tone wood floor enclosed kitchen remodel in New York with a farmhouse sink, shaker cabinets, white cabinets, quartz countertops, multicolored backsplash, stainless steel appliances and no island

Sponsored
Columbus, OH

Structural Remodeling
Franklin County's Heavy Timber Specialists | Best of Houzz 2020!

 Lauren Shadid Architecture + Interiors
Island color was custom. Countertops are Princess White Quartzite. Light fixtures over island are from Rejuvenation (exact type has been discontinued)
Photos by Holly Lepere
 Dotter & Solfjeld Architecture + Design
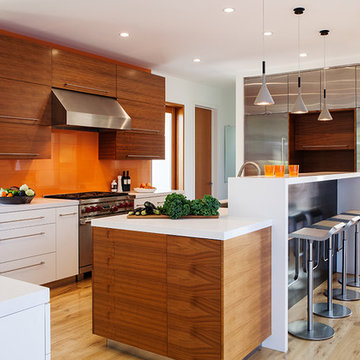
Inspiration for a mid-sized contemporary u-shaped light wood floor and beige floor eat-in kitchen remodel in San Francisco with a double-bowl sink, flat-panel cabinets, medium tone wood cabinets, solid surface countertops, white backsplash, porcelain backsplash, stainless steel appliances and an island

 Signature Custom Homes
Stepping into this bright modern home in Seattle we hope you get a bit of that mid century feel. The kitchen and baths have a flat panel cabinet design to achieve a clean look. Throughout the home we have oak flooring and casing for the windows. Some focal points we are excited for you to see; organic wrought iron custom floating staircase, floating bathroom cabinets, herb garden and grow wall, outdoor pool/hot tub and an elevator for this 3 story home.
Photographer: Layne Freedle
1