
Search results for "Orange bench" in Home Design Ideas
 Vanguard Studio Inc.
Brian Mihealsick

Inspiration for a contemporary light wood floor and beige floor open concept kitchen remodel in Austin with a single-bowl sink, shaker cabinets, white cabinets, white backsplash, subway tile backsplash, stainless steel appliances and an island
Inspiration for a contemporary light wood floor and beige floor open concept kitchen remodel in Austin with a single-bowl sink, shaker cabinets, white cabinets, white backsplash, subway tile backsplash, stainless steel appliances and an island

 Jane Ellison
Stuart Lirette

Jane uses outdoor fabric pillows to repeat the colors of the garden. Each season has its own colors. Come on down and have a seat before the metal fire pit when it gets cool from the winds off the San Francisco Bay.
Find the right local pro for your project

 Webber + Studio, Architects
Andrea Calo
Mid-sized 1960s galley brown floor open concept kitchen photo in Austin with an undermount sink, flat-panel cabinets, medium tone wood cabinets, stainless steel appliances, an island, quartz countertops and orange countertops
Mid-sized 1960s galley brown floor open concept kitchen photo in Austin with an undermount sink, flat-panel cabinets, medium tone wood cabinets, stainless steel appliances, an island, quartz countertops and orange countertops
 Decorview

The color palette that Emily Henderson worked with used cream, coral and moss green tones with gold accents. On the windows, the custom Roman shades are soft but structured. It helps to give a cozy look to the room without feeling cluttered or messy.
 Sara Bengur Interiors
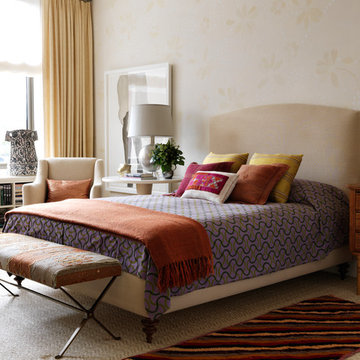
Example of a mid-sized classic master carpeted bedroom design in New York with beige walls and no fireplace


Sponsored
Columbus, OH

Trish Takacs Design
Award Winning & Highly Skilled Kitchen & Bath Designer in Columbus
 EverLast Construction

Beautiful brown kitchen with white countertop
2 level peninsula with amazing natural light.
An orange dining area with flower pendent light.
Inspiration for a large contemporary l-shaped concrete floor eat-in kitchen remodel in San Francisco with flat-panel cabinets, quartz countertops, white backsplash, an island, an undermount sink, dark wood cabinets, stainless steel appliances and white countertops
Inspiration for a large contemporary l-shaped concrete floor eat-in kitchen remodel in San Francisco with flat-panel cabinets, quartz countertops, white backsplash, an island, an undermount sink, dark wood cabinets, stainless steel appliances and white countertops
 ANAV-DESIGN

black framed windows, oak floor, orange door,
Mid-sized trendy light wood floor and beige floor entryway photo in San Francisco with white walls and an orange front door
Mid-sized trendy light wood floor and beige floor entryway photo in San Francisco with white walls and an orange front door

 Michael freeman karl Professional Interiors
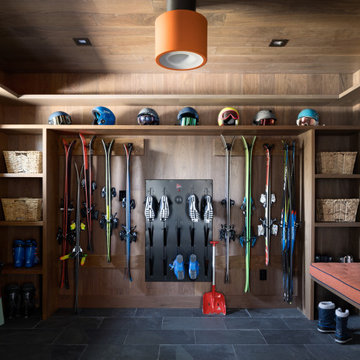
Hallway - contemporary gray floor hallway idea in Minneapolis with brown walls

 A.D.S. Designs
Example of a mid-sized beach style guest porcelain tile and beige floor bedroom design in Orlando with green walls and no fireplace

 Timberidge Custom Homes
Example of a large farmhouse look-out concrete floor basement design in Salt Lake City with white walls and a standard fireplace

Sponsored
Columbus, OH

Hope Restoration & General Contracting
Columbus Design-Build, Kitchen & Bath Remodeling, Historic Renovations
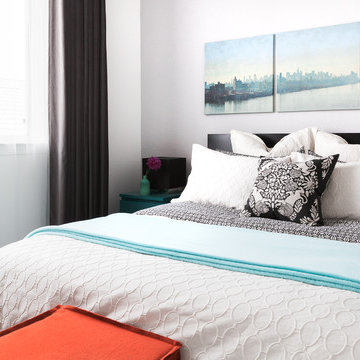
 AR PANCHAL DESIGN STUDIO
Kat Alves photography
Bedroom - mid-sized contemporary dark wood floor bedroom idea in Sacramento with white walls and no fireplace
Bedroom - mid-sized contemporary dark wood floor bedroom idea in Sacramento with white walls and no fireplace

 Ty Evans, Windermere Real Estate/BI, Inc.
Vista Estate Imaging
Design ideas for a large farmhouse stone water fountain landscape in Seattle.
Design ideas for a large farmhouse stone water fountain landscape in Seattle.

 Giffin & Crane General Contractors, Inc.
Bedroom.
Inspiration for a mid-sized mediterranean guest medium tone wood floor bedroom remodel in Santa Barbara with white walls and no fireplace
Inspiration for a mid-sized mediterranean guest medium tone wood floor bedroom remodel in Santa Barbara with white walls and no fireplace

 Sand Bar Contractors
Trendy formal and open concept light wood floor and gray floor living room photo in Other with gray walls

Sponsored
Sunbury, OH

J.Holderby - Renovations
Franklin County's Leading General Contractors - 2X Best of Houzz!

 Ampersand Construction
Ryan Gamma Photography
Trendy open concept and formal white floor living room photo in Tampa with white walls, no fireplace and no tv
Trendy open concept and formal white floor living room photo in Tampa with white walls, no fireplace and no tv
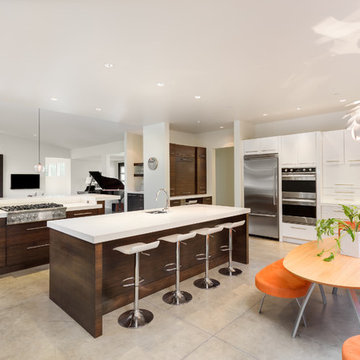 EverLast Construction
Beautiful brown kitchen with white countertop
2 level peninsula with amazing natural light.
An orange dining area with flower pendent light.
Example of a large minimalist l-shaped concrete floor eat-in kitchen design in San Francisco with flat-panel cabinets, quartz countertops, white backsplash, an undermount sink, dark wood cabinets, stainless steel appliances and an island
Example of a large minimalist l-shaped concrete floor eat-in kitchen design in San Francisco with flat-panel cabinets, quartz countertops, white backsplash, an undermount sink, dark wood cabinets, stainless steel appliances and an island
 Hawkeye Landscape Design
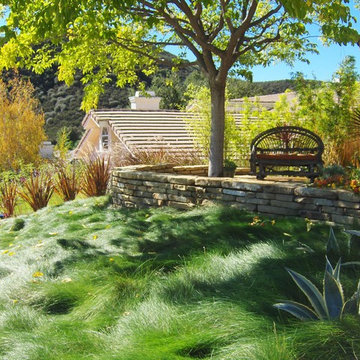
We began this project with the idea of making a friendly entryway and social area under the Mulberry tree which provides much needed shade in this hot, mountainous area. The 'red fescue' meadow grass has a cooling effect and the agaves reduce the need for excess water and maintenance.
The backyard has a covered dining area with a corner lounge and fireplace. The large barbecue offers a cantilevered counter for entertaining. The waterfall into the pool is surrounded with bamboo and plantings that emulate the hillside beyond the property. The permeable paving and mix of Vitex and Olive trees provide shade for smaller seating areas to enjoy the variety of succulents throughout the garden
1