
Search results for "Orb light" in Home Design Ideas

 Authentic Custom Homes
Inspiration for a mid-sized transitional galley light wood floor and beige floor open concept kitchen remodel in Oklahoma City with a farmhouse sink, shaker cabinets, gray cabinets, gray backsplash, stainless steel appliances, an island, marble countertops and stone tile backsplash
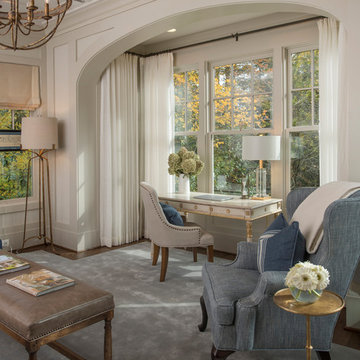
 Regas Interiors
photo: Woodie Williams
Example of a large classic master dark wood floor and brown floor bedroom design in Atlanta with white walls and no fireplace
Example of a large classic master dark wood floor and brown floor bedroom design in Atlanta with white walls and no fireplace

 Deimler Family Construction
Example of a mid-sized trendy master beige tile doorless shower design in Other with an undermount sink, flat-panel cabinets, black cabinets and black countertops
Find the right local pro for your project
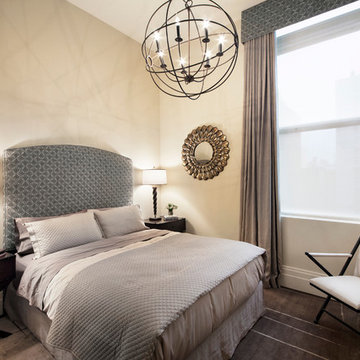
 Carmen Alonso Interiors
Inspiration for a large transitional guest bedroom remodel in New York with no fireplace and beige walls
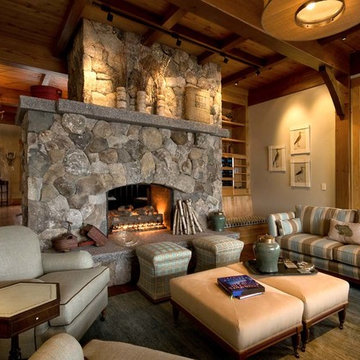

 Kitchen Studio L.A.
Matte lacquer cabinetry from Kitchen Studio L.A. supplied by Downsview Kitchens. Marble counters by Ceramic Tile Arts. Vent hood by Inox Metalworks. Interior design by Sayre Ziskin. General Contracting by David Ffrench.

 Element Home Builders
This is a 4 bedrooms, 4.5 baths, 1 acre water view lot with game room, study, pool, spa and lanai summer kitchen.
Inspiration for a large transitional enclosed dark wood floor family room remodel in Orlando with white walls, a standard fireplace, a stone fireplace and a media wall
Inspiration for a large transitional enclosed dark wood floor family room remodel in Orlando with white walls, a standard fireplace, a stone fireplace and a media wall

Sponsored
Sunbury, OH

J.Holderby - Renovations
Franklin County's Leading General Contractors - 2X Best of Houzz!
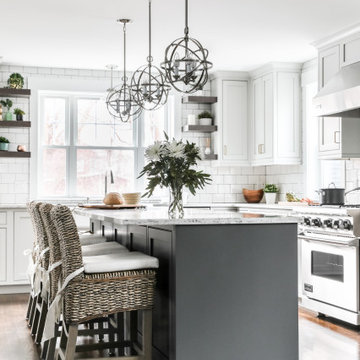
 Kohler Store by Supply New England
This new construction project located in the metro-west Boston area perfectly exemplifies the transitional style. Mouser Centra white beaded inset cabinets along the perimeter of the kitchen is softly balanced by the gunmetal island, both topped with LG Viatera Racoco quartz countertops.
Designed by Ashley Sousa of our Burlington Kohler Signature Store.
Photography by Erin Little.
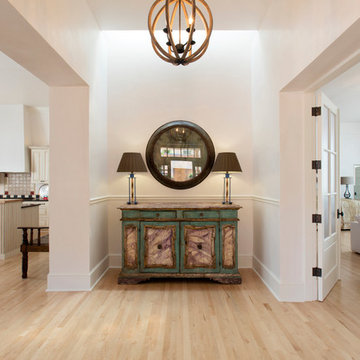
 Architectural Alliance LLC
Mid-sized elegant light wood floor hallway photo in Albuquerque with white walls

 Urban Restoration
Large transitional u-shaped dark wood floor and brown floor open concept kitchen photo in Seattle with an undermount sink, shaker cabinets, white cabinets, white backsplash, marble backsplash, paneled appliances, an island, marble countertops and gray countertops

 Green Team Design, Inc.
Enclosed kitchen - mid-sized transitional l-shaped dark wood floor and brown floor enclosed kitchen idea in Other with raised-panel cabinets, beige cabinets, multicolored backsplash, stainless steel appliances, an island, an undermount sink, solid surface countertops and cement tile backsplash
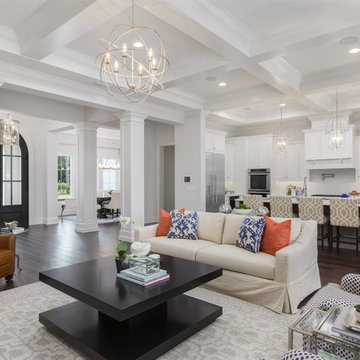 Element Home Builders
This is a 4 bedrooms, 4.5 baths, 1 acre water view lot with game room, study, pool, spa and lanai summer kitchen.
Example of a large transitional dark wood floor family room design in Orlando with white walls, a standard fireplace, a stone fireplace and a media wall
Example of a large transitional dark wood floor family room design in Orlando with white walls, a standard fireplace, a stone fireplace and a media wall

 NightOrbs, llc.
tom rupnicki
Design ideas for a large rustic full sun backyard stone landscaping in Philadelphia for summer.
Design ideas for a large rustic full sun backyard stone landscaping in Philadelphia for summer.

Sponsored
Columbus, OH

Hope Restoration & General Contracting
Columbus Design-Build, Kitchen & Bath Remodeling, Historic Renovations

 Moderne Builders
After photo of Living Room with new clerestory window that perfectly frames mountains in the background. Architecturally idyllic concrete floors work perfectly in the mid-century homes in Palm Springs!
Peak Photog

 Beyond the Garden
Example of a mountain style family room design in Manchester with beige walls, a standard fireplace and a stone fireplace

 Coats Homes
Inspiration for a mid-sized transitional girl carpeted and gray floor kids' room remodel in Dallas with white walls
 Trillium Architects
David Lindsay, Advanced Photographix

Mid-sized beach style carpeted u-shaped cable railing staircase photo in New York with carpeted risers
Mid-sized beach style carpeted u-shaped cable railing staircase photo in New York with carpeted risers


 Stofft Cooney Architects
Lori Hamilton
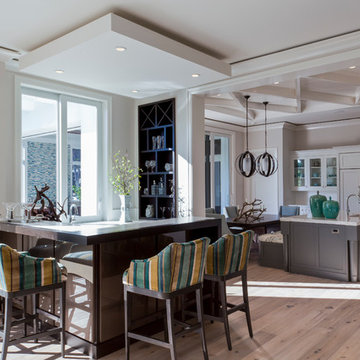
Inspiration for a small tropical l-shaped light wood floor and beige floor seated home bar remodel in Miami with dark wood cabinets
Inspiration for a small tropical l-shaped light wood floor and beige floor seated home bar remodel in Miami with dark wood cabinets
 Thompson Raissis Architects

Inspiration for a large timeless dark wood floor entryway remodel in New York with white walls and a light wood front door
 Norris Furniture & Interiors
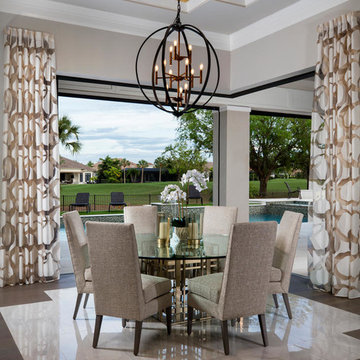
Light and bright open kitchen/dining plan with custom flooring and ceiling detail, marble countertops and backsplash. gold accents, custom furnishings, built in wood wine rack and bar, butlers pantry,
1