
Search results for "Outdoor kitchen brick" in Kitchen Photos
Refine by:
Budget
Sort by:Relevance
1 - 20 of 1,538 photos
Item 1 of 2

 JAMES DIXON ARCHITECT PC
Photo: Mick Hales
Kitchen - farmhouse brick floor kitchen idea in New York with shaker cabinets, white cabinets, marble countertops, white backsplash, subway tile backsplash and stainless steel appliances
Kitchen - farmhouse brick floor kitchen idea in New York with shaker cabinets, white cabinets, marble countertops, white backsplash, subway tile backsplash and stainless steel appliances

Example of a mid-sized eclectic brick floor and red floor enclosed kitchen design in Richmond with a farmhouse sink, shaker cabinets, green cabinets, wood countertops and beige backsplash

 Visbeen Architects
Kitchen pantry - mid-sized transitional galley brick floor and red floor kitchen pantry idea in Grand Rapids with recessed-panel cabinets, blue cabinets, granite countertops, white backsplash, shiplap backsplash, stainless steel appliances, white countertops and no island

 MONTGOMERY HOME DESIGN
Inspiration for a french country brick floor kitchen remodel with raised-panel cabinets, beige cabinets, multicolored backsplash, paneled appliances, an island and gray countertops

 Think Construction
Example of a mountain style galley brick floor and red floor eat-in kitchen design in New York with glass-front cabinets, white cabinets, stainless steel appliances, an island, an integrated sink, wood countertops, white backsplash and brown countertops

 Lauren Dyer Interiors
Don Hoffman, Houston, Texas
Inspiration for a rustic galley brick floor kitchen remodel in Houston with raised-panel cabinets, medium tone wood cabinets, wood countertops, red backsplash and an island
Inspiration for a rustic galley brick floor kitchen remodel in Houston with raised-panel cabinets, medium tone wood cabinets, wood countertops, red backsplash and an island
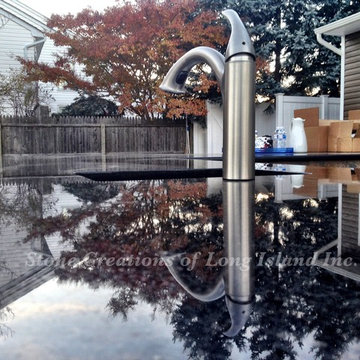
 Stone Creations of Long Island Pavers & Masonry
For our team, this isn’t just a job, but a lifestyle. The enthusiasm you will find from our organization is real. Every single day is different and every single project is a new and exciting challenge. The people we meet along the way become a part of the Stone Creations of Long Island family forever.
Call (631) 678-6896 - (631) 404-5410
www.stonecreationsoflongisland.net
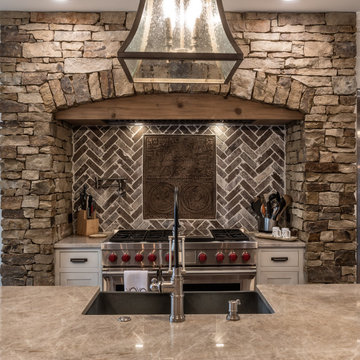
 Heritage Builders
Example of a mountain style brick floor kitchen design with a double-bowl sink, quartzite countertops, brick backsplash, stainless steel appliances and an island
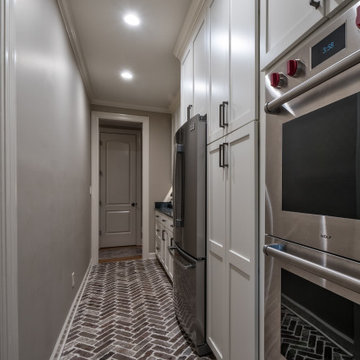 Heritage Builders
Kitchen - rustic brick floor kitchen idea with a double-bowl sink, quartzite countertops, brick backsplash, stainless steel appliances and an island
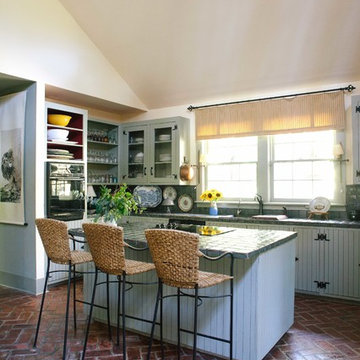
 Anna Addison Photography
Photo: Anna Addison Photography © 2013 Houzz
Example of a mountain style brick floor kitchen design in New Orleans
Example of a mountain style brick floor kitchen design in New Orleans
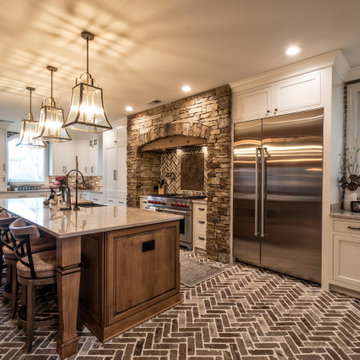 Heritage Builders
Kitchen - rustic brick floor kitchen idea with quartzite countertops, brick backsplash, stainless steel appliances and an island
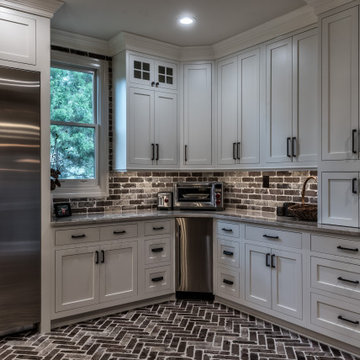 Heritage Builders
Inspiration for a rustic brick floor kitchen remodel with a double-bowl sink, quartzite countertops, brick backsplash, stainless steel appliances and an island

 Sketches, An Interior View LLC
Hannah Gilker Photography,
Outdoor kitchen and lounge space.
Sectional seating, pergola and fire pit
Inspiration for a mid-sized transitional l-shaped brick floor kitchen remodel in Cincinnati with granite countertops, brown backsplash, stone tile backsplash and stainless steel appliances
Inspiration for a mid-sized transitional l-shaped brick floor kitchen remodel in Cincinnati with granite countertops, brown backsplash, stone tile backsplash and stainless steel appliances

 Todd Johnston Homes Inc
This outdoor kitchen will thrill the griller in your family with its granite countertops, Wolf Grill, refrigerator and sink.
Kitchen - traditional single-wall brick floor kitchen idea in Tampa with an undermount sink, granite countertops and stainless steel appliances
Kitchen - traditional single-wall brick floor kitchen idea in Tampa with an undermount sink, granite countertops and stainless steel appliances
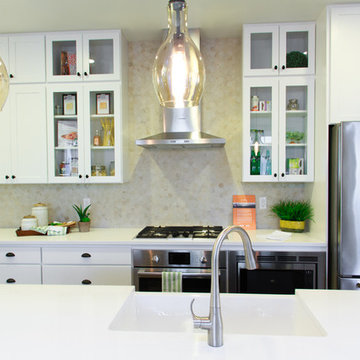
 Holmes Homes
Deer Creek Model, Daybreak Kitchen
The window opens all the way up for outdoor/indoor dining!
Example of a mid-sized transitional l-shaped brick floor eat-in kitchen design in Salt Lake City with a farmhouse sink, glass-front cabinets, white cabinets, quartz countertops, beige backsplash, ceramic backsplash, stainless steel appliances and an island
Example of a mid-sized transitional l-shaped brick floor eat-in kitchen design in Salt Lake City with a farmhouse sink, glass-front cabinets, white cabinets, quartz countertops, beige backsplash, ceramic backsplash, stainless steel appliances and an island
 Heritage Builders
Mountain style brick floor kitchen photo with a double-bowl sink, quartzite countertops, brick backsplash, stainless steel appliances and an island

 Crown Point Cabinetry
Reclaimed Chestnut cabinetry reaches all the way to the ceiling in a door over door configuration.
Photo Credit: Crown Point Cabinetry
Inspiration for a rustic l-shaped brick floor kitchen remodel in Burlington with an undermount sink, recessed-panel cabinets, medium tone wood cabinets, granite countertops, white backsplash and subway tile backsplash
Inspiration for a rustic l-shaped brick floor kitchen remodel in Burlington with an undermount sink, recessed-panel cabinets, medium tone wood cabinets, granite countertops, white backsplash and subway tile backsplash

 Progress Street Builders
Example of a large classic u-shaped brick floor eat-in kitchen design with an undermount sink, shaker cabinets, medium tone wood cabinets, quartz countertops, white backsplash, subway tile backsplash, paneled appliances and an island

 Chervin Kitchen & Bath Inc.
Everything about this striking space says "Modern Muskoka". From the band saw texture and X-detailing on the White Oak island, to the refreshing marbled white quartz countertop, to the traditional detailing in the moulding and mullions, to the spacious design - perfect for cozy meals in the kitchen or preparing for a large dinner down by the lake. The custom wooden range hood is a dramatic but cohesive focal point, and the two-tone cabinets ensure you don't miss the intricate details of either half of the space. Clever storage solutions can be found throughout this kitchen, all in streamlined, practical ways that add to the design, rather than distracting from it. This is truly the ideal retreat for cottage dwellers in northern Ontario.
 Kevin Mauseth
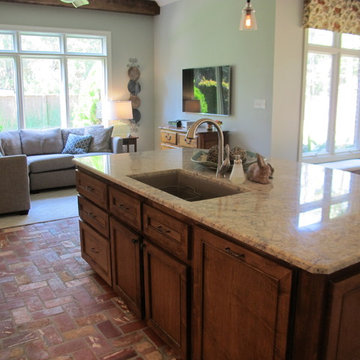
This kitchen, study area, sitting area and breakfast area got granite countertops, new cabinetry, brick floors, stainless steel appliances, new lighting, new furniture and room for the entire family to enjoy evenings together!
1