
Search results for "Oval ceiling" in Home Design Ideas

 Normandy Remodeling
This dining room has a dramatic design, with black brick and a vaulted, wood plank ceiling.
Dining room - mid-sized 1950s porcelain tile dining room idea in Chicago with black walls and no fireplace
Dining room - mid-sized 1950s porcelain tile dining room idea in Chicago with black walls and no fireplace

 Rockridge Building Company
Bob Winsett Photography
Inspiration for a rustic dark wood floor bedroom remodel in Denver with beige walls, a corner fireplace and a stone fireplace
Inspiration for a rustic dark wood floor bedroom remodel in Denver with beige walls, a corner fireplace and a stone fireplace

 J.M. Interiors
Mid-sized elegant formal and open concept dark wood floor and brown floor living room photo in Orange County with blue walls, a standard fireplace, no tv and a plaster fireplace
Find the right local pro for your project

 PB Built
Beach style medium tone wood floor and brown floor entryway photo in Miami with white walls and a black front door

 Design Concepts Hawaii
Architectural & Interior Design by Design Concepts Hawaii
Photographer, Damon Moss
Living room - large tropical open concept dark wood floor and brown floor living room idea in Hawaii with beige walls and a tv stand
Living room - large tropical open concept dark wood floor and brown floor living room idea in Hawaii with beige walls and a tv stand

 heather_scott_home
Forth Worth Georgian Dining Room
Inspiration for a timeless dark wood floor and brown floor enclosed dining room remodel in Dallas with blue walls and no fireplace
Inspiration for a timeless dark wood floor and brown floor enclosed dining room remodel in Dallas with blue walls and no fireplace



 Silver Maple Construction LLC
Ryan Bent Photography

Inspiration for a mid-sized cottage concrete screened-in side porch remodel in Burlington with a roof extension
Inspiration for a mid-sized cottage concrete screened-in side porch remodel in Burlington with a roof extension
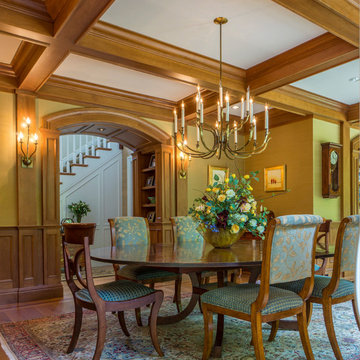

 Global Source Lighting/San Ramon Lighting
Lighting by Global Source Lighting
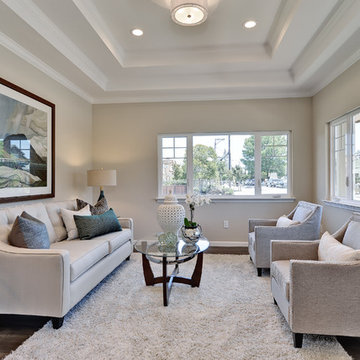
Example of a mid-sized transitional formal and open concept concrete floor living room design in Los Angeles with gray walls
Example of a mid-sized transitional formal and open concept concrete floor living room design in Los Angeles with gray walls

 Carolina V. Gentry, RID
Highly edited and livable, this Dallas mid-century residence is both bright and airy. The layered neutrals are brightened with carefully placed pops of color, creating a simultaneously welcoming and relaxing space. The home is a perfect spot for both entertaining large groups and enjoying family time -- exactly what the clients were looking for.

Transitional formal and enclosed gray floor living room photo in DC Metro with beige walls, a standard fireplace and a stone fireplace
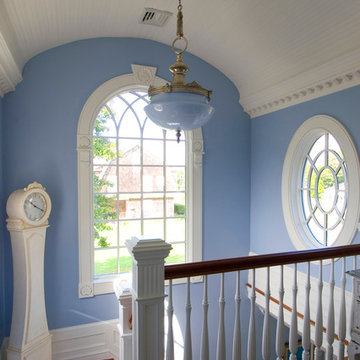
 Natale Design/Build
Brad Smith Photography
Inspiration for a mid-sized coastal wooden straight wood railing staircase remodel in Providence with painted risers
Inspiration for a mid-sized coastal wooden straight wood railing staircase remodel in Providence with painted risers

Sponsored
Columbus, OH

Hope Restoration & General Contracting
Columbus Design-Build, Kitchen & Bath Remodeling, Historic Renovations
 John Lively & Associates
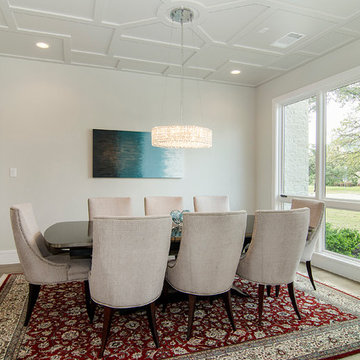
Inspiration for a contemporary medium tone wood floor dining room remodel in Dallas with white walls
 Crosby Creations Home Designs
Photography by: Colin Voigt
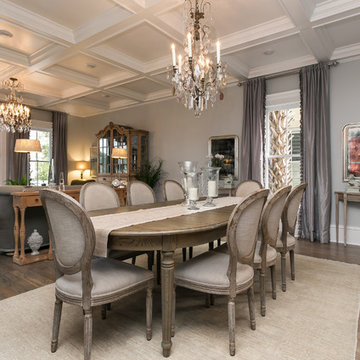
Elegant medium tone wood floor dining room photo in Charleston with gray walls and no fireplace
Elegant medium tone wood floor dining room photo in Charleston with gray walls and no fireplace

 Mark Dziewulski Architect
Bathroom - large contemporary master white tile limestone floor bathroom idea in San Francisco with flat-panel cabinets, white cabinets, an integrated sink, solid surface countertops and brown walls
 Jetton Construction, Inc.
James G. Stavoy, Architect
Bryn Brugioni Interior Design
Susann Thomason Tunick, Interior Design
Randy Thueme Design, Landscape Architect
Mariko Reed, Photographer

Sponsored
Columbus, OH

Wannemacher Interiors
Customized Award-Winning Interior Design Solutions in Franklin Cnty OH

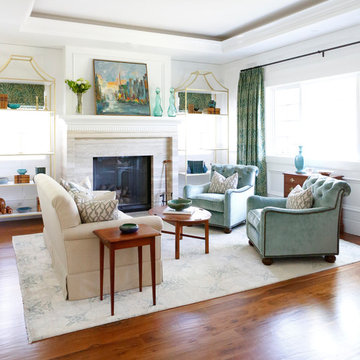
 Storm Interiors
Living room - mid-sized transitional formal and enclosed carpeted and multicolored floor living room idea in Los Angeles with white walls, a standard fireplace, a plaster fireplace and a media wall

 Keystone Millworks Inc
Freestanding bathtub - coastal master gray tile gray floor freestanding bathtub idea in Atlanta with flat-panel cabinets, dark wood cabinets, gray walls, a drop-in sink and beige countertops
1