
Search results for "Penthouse kitchen" in Home Design Ideas
 OTTE
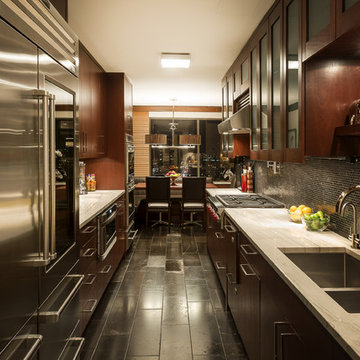
OTTEInspiration for a timeless galley eat-in kitchen remodel in New York with a double-bowl sink, glass-front cabinets, dark wood cabinets, black backsplash and stainless steel appliances

 Cambridge Construction LLC
Ron Rosenzweig
Large trendy l-shaped brown floor open concept kitchen photo in Miami with an undermount sink, flat-panel cabinets, white cabinets, white backsplash, stone slab backsplash, paneled appliances, a peninsula, white countertops and quartz countertops
Large trendy l-shaped brown floor open concept kitchen photo in Miami with an undermount sink, flat-panel cabinets, white cabinets, white backsplash, stone slab backsplash, paneled appliances, a peninsula, white countertops and quartz countertops

 Ecostruct LLC
Example of a small trendy galley light wood floor open concept kitchen design in New York with an undermount sink, flat-panel cabinets, gray cabinets, gray backsplash, subway tile backsplash, stainless steel appliances and a peninsula
Find the right local pro for your project
 RICK PHILLIPS

Example of a trendy kitchen design in Other with a single-bowl sink, flat-panel cabinets, medium tone wood cabinets and two islands
 Cravotta Interiors
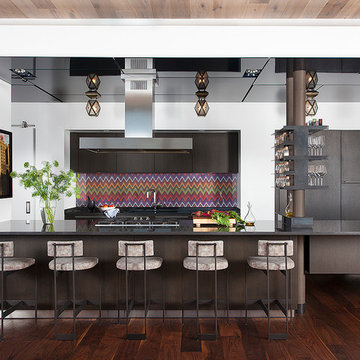
Kitchen at W Penthouse condo. Automotive lacquer finish ceiling with hidden recessed lighting and HVAC supply and return. Decorative pendants by Urban Electric Co. Backsplash of woven mason fabric behind glass. Custom steel glassware shelving by Cravotta Interiors with leather-wrapped pipes.
 Eurotech Cabinetry Inc.
Tom Harper Photography
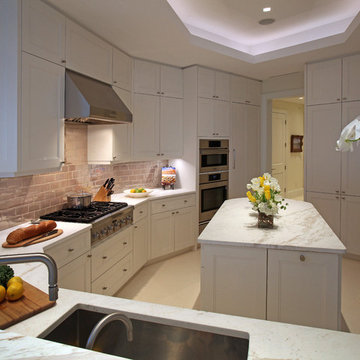
This contemporary/transitional kitchen features Eurotech’s “American Estate” cabinetry with custom designed recessed panel doors and drawers. The cabinetry is painted white to go with the honed “Crema Venato” counter tops and the “Paris Ceramics” tile backsplash. The kitchen features Sub-Zero and Wolfe appliances on a Limestone tile floor. Also included in this Gourmet Kitchen is a hidden Walk-In Pantry, a garbage and re-cycling center, a wine cooler, ice maker and lots of great working counter space.
 NB Design Group, Inc
Photo by: Haris Kenjar

Inspiration for a contemporary dark wood floor kitchen remodel in Seattle with an undermount sink, flat-panel cabinets, light wood cabinets, solid surface countertops, stainless steel appliances, gray countertops, window backsplash and an island
Inspiration for a contemporary dark wood floor kitchen remodel in Seattle with an undermount sink, flat-panel cabinets, light wood cabinets, solid surface countertops, stainless steel appliances, gray countertops, window backsplash and an island

Sponsored
Fredericksburg, OH

High Point Cabinets
Columbus' Experienced Custom Cabinet Builder | 4x Best of Houzz Winner

 Osinoff General Contractors
This traditional Shaker Kitchen has a masculine feel with its chocolate lower cabinets and walls of subway tile. The apron farmhouse sink is the centerpiece of the galley juxtaposed with a contemporary pull-out faucet. By applying a mirror on the door it gives the impression that it leads to a Dining Room. The wide plank flooring in a walnut stain adds texture and richness to this space.
Laura Hull Photography

 Wiedemann Architects LLC
The kitchen cabinets are high gloss lacquer with lava stone counters for a crisp modern look.
Anice Hoachlander, Hoachlander Davis Photography, LLC
 Garret Cord Werner Architects & Interior Designers
Andrew Giammarco

Kitchen/dining room combo - contemporary medium tone wood floor and brown floor kitchen/dining room combo idea in Seattle with white walls
Kitchen/dining room combo - contemporary medium tone wood floor and brown floor kitchen/dining room combo idea in Seattle with white walls
 Kristina Lawrence Interior Design
Photo Credit: Spotlight Home Tours

Example of a small transitional u-shaped dark wood floor and brown floor open concept kitchen design in Salt Lake City with a farmhouse sink, raised-panel cabinets, dark wood cabinets, quartzite countertops, gray backsplash, stone slab backsplash, paneled appliances and a peninsula
Example of a small transitional u-shaped dark wood floor and brown floor open concept kitchen design in Salt Lake City with a farmhouse sink, raised-panel cabinets, dark wood cabinets, quartzite countertops, gray backsplash, stone slab backsplash, paneled appliances and a peninsula
 Wiedemann Architects LLC
Kitchen. the island was extended to provide more storage and seating space, Other modifications include creating new and larger space for the refrigerator. Additional pantry/catering alcove was created complete with wine storage and a full pantry.
Photography: Marc Anthony Studios
 Blue + Alder

Beach style light wood floor and beige floor dining room photo in New York with beige walls

Sponsored
Columbus, OH

Hope Restoration & General Contracting
Columbus Design-Build, Kitchen & Bath Remodeling, Historic Renovations

 Bilotta Kitchen & Home
This expansive contemporary penthouse kitchen, with stunning views overlooking White Plains, and the Hudson Valley was designed by Barbara Bell and Bilotta senior designer, Jeff Eakley. The cabinetry is Artcraft in a mix of high-gloss Dannogri laminate, Anthracite high-gloss lacquer, and a custom Gray matte paint. The island, great for entertaining, features a waterfall quartzite countertop with Caesarstone on the perimeter. The backsplash is a metallic glass tile. The Anthracite high gloss lacquer cabinetry hides a paneled 36” Subzero refrigerator and 36” paneled freezer while showcasing a SubZero wine refrigerator and a stainless-steel Bosch wall oven and microwave. A stainless-steel Faber hood sits above a Wolf cooktop. Hidden in the island is an extra Subzero refrigerator drawer for easy to reach drinks. Dishwasher is Miele.
Designer: Barbara Bell with Bilotta Designer Jeff Eakley Photo Credit: Phillip Ennis

 Tim Barber Architects
Photography by Laura Hull.
Kitchen - small traditional galley dark wood floor kitchen idea in Los Angeles with a farmhouse sink, recessed-panel cabinets, brown cabinets, white backsplash, subway tile backsplash and no island
Kitchen - small traditional galley dark wood floor kitchen idea in Los Angeles with a farmhouse sink, recessed-panel cabinets, brown cabinets, white backsplash, subway tile backsplash and no island

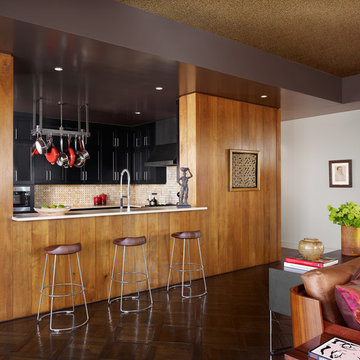 Cravotta Interiors
Private kitchen at Four Seasons Penthouse condo. Counter stools by McGuire. Spice mohair sofa by Holly Hunt.
Trendy kitchen photo in Austin with shaker cabinets, black cabinets, beige backsplash and stainless steel appliances
Trendy kitchen photo in Austin with shaker cabinets, black cabinets, beige backsplash and stainless steel appliances

Sponsored
Columbus, OH
Hope Restoration & General Contracting
Columbus Design-Build, Kitchen & Bath Remodeling, Historic Renovations
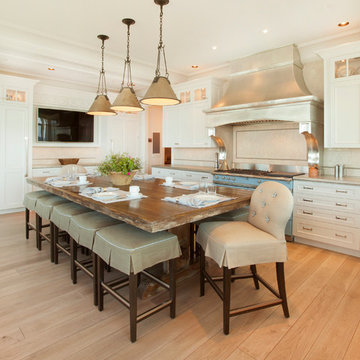
 Wood Specialties, Inc.
Example of a large classic single-wall light wood floor and beige floor eat-in kitchen design in Omaha with shaker cabinets, white cabinets, marble countertops, beige backsplash, stone slab backsplash, stainless steel appliances and no island

 Unique Techniques
White acrylic perimeter kitchen cabinets with contrasting stainless steel framed glass wall cabinets and gray island.
Dave Adams Photography
Eat-in kitchen - small contemporary l-shaped porcelain tile and gray floor eat-in kitchen idea in Sacramento with an undermount sink, flat-panel cabinets, white cabinets, quartz countertops, white backsplash, subway tile backsplash, stainless steel appliances, an island and white countertops
Eat-in kitchen - small contemporary l-shaped porcelain tile and gray floor eat-in kitchen idea in Sacramento with an undermount sink, flat-panel cabinets, white cabinets, quartz countertops, white backsplash, subway tile backsplash, stainless steel appliances, an island and white countertops
 Kadlec Architecture + Design

Inspiration for a large contemporary l-shaped dark wood floor eat-in kitchen remodel in Chicago with an undermount sink, flat-panel cabinets, medium tone wood cabinets, stainless steel appliances, an island, marble countertops and white backsplash
1