
Search results for "Perfect closet" in Home Design Ideas


 Casa Mia USA Inc.
Mid-sized minimalist gender-neutral gray floor reach-in closet photo in New York with open cabinets
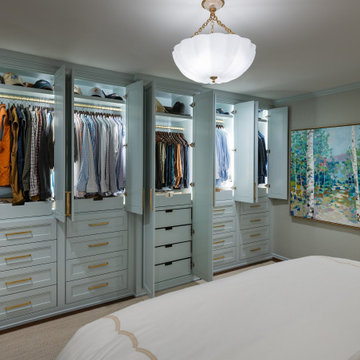
 Kathleen Jacobson, The Couture Closet
When there's not enough walk-in closet space in your master, consider a wall unit in your bedroom. Each box has drawer storage and hanging for your wardrobe. Painted a beautiful soft blue with integrated LED lighting and accented with brass hardware it's the perfect solution when you're short on closet storage!
Find the right local pro for your project

 Harry J Crouse Design Inc
Her master closet was designed with very specific needs. It features limestone floors, side lit cabinets and electric rods. Photo by Sam Smeed
Walk-in closet - traditional gray floor walk-in closet idea in Houston with white cabinets
Walk-in closet - traditional gray floor walk-in closet idea in Houston with white cabinets

Inspiration for a large transitional women's medium tone wood floor and brown floor walk-in closet remodel in Dallas with recessed-panel cabinets and white cabinets

 Built-Rite Closets
Shiraz Cherry Walk In Closet. built in drawers, hampers, under counter lighting and more.
Photos by Denis
Example of a mid-sized classic men's medium tone wood floor and brown floor walk-in closet design in Other with raised-panel cabinets and dark wood cabinets
Example of a mid-sized classic men's medium tone wood floor and brown floor walk-in closet design in Other with raised-panel cabinets and dark wood cabinets
 JAB Design Group
Peter Chollick

Inspiration for a large contemporary gender-neutral marble floor walk-in closet remodel in Philadelphia with flat-panel cabinets and medium tone wood cabinets
Inspiration for a large contemporary gender-neutral marble floor walk-in closet remodel in Philadelphia with flat-panel cabinets and medium tone wood cabinets

Sponsored
Westerville, OH

Inspired Closets Columbus
Innovative & Creative Custom Closet Designer Servicing Franklin County

 MITERBOX
Inspiration for a large transitional gender-neutral medium tone wood floor and brown floor walk-in closet remodel in New York with open cabinets and white cabinets

 Cummings Architecture + Interiors
The beautiful, old barn on this Topsfield estate was at risk of being demolished. Before approaching Mathew Cummings, the homeowner had met with several architects about the structure, and they had all told her that it needed to be torn down. Thankfully, for the sake of the barn and the owner, Cummings Architects has a long and distinguished history of preserving some of the oldest timber framed homes and barns in the U.S.
Once the homeowner realized that the barn was not only salvageable, but could be transformed into a new living space that was as utilitarian as it was stunning, the design ideas began flowing fast. In the end, the design came together in a way that met all the family’s needs with all the warmth and style you’d expect in such a venerable, old building.
On the ground level of this 200-year old structure, a garage offers ample room for three cars, including one loaded up with kids and groceries. Just off the garage is the mudroom – a large but quaint space with an exposed wood ceiling, custom-built seat with period detailing, and a powder room. The vanity in the powder room features a vanity that was built using salvaged wood and reclaimed bluestone sourced right on the property.
Original, exposed timbers frame an expansive, two-story family room that leads, through classic French doors, to a new deck adjacent to the large, open backyard. On the second floor, salvaged barn doors lead to the master suite which features a bright bedroom and bath as well as a custom walk-in closet with his and hers areas separated by a black walnut island. In the master bath, hand-beaded boards surround a claw-foot tub, the perfect place to relax after a long day.
In addition, the newly restored and renovated barn features a mid-level exercise studio and a children’s playroom that connects to the main house.
From a derelict relic that was slated for demolition to a warmly inviting and beautifully utilitarian living space, this barn has undergone an almost magical transformation to become a beautiful addition and asset to this stately home.
 Perfection Custom Closets
Perfection Custom Closets
Chicago, Illinois
www.aperfectcloset.com
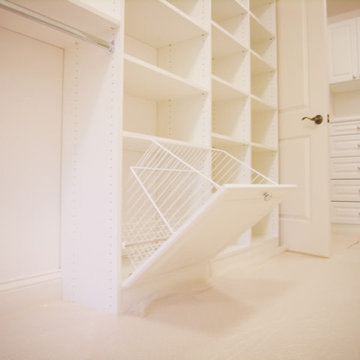
Inspiration for a timeless closet remodel in Chicago
Inspiration for a timeless closet remodel in Chicago

 Evolo Design
Bathroom - traditional white tile bathroom idea in Cincinnati with an undermount sink, raised-panel cabinets and white cabinets
 Creative Storage

A center island is perfect for staging clothes, packing for a trip or, in this case, decorative embellishments. Photos by Creative Storage
Walk-in closet - mid-sized contemporary gender-neutral dark wood floor walk-in closet idea in New York with shaker cabinets and gray cabinets
Walk-in closet - mid-sized contemporary gender-neutral dark wood floor walk-in closet idea in New York with shaker cabinets and gray cabinets

 Deborah Broockerd/DkB Design Services
Photo byAngie Seckinger
Small walk-in designed for maximum use of space. Custom accessory storage includes double-decker jewelry drawer with velvet inserts, Maple pull-outs behind door for necklaces & scarves, vanity area with mirror, slanted shoe shelves, valet rods & hooks.

Sponsored
Sunbury, OH

J.Holderby - Renovations
Franklin County's Leading General Contractors - 2X Best of Houzz!

 LEICHT New York
Kitchen - contemporary dark wood floor kitchen idea in New York with flat-panel cabinets

 J Korsbon Designs
BRANDON STENGER
Please email sarah@jkorsbondesigns for pricing
Inspiration for a large timeless women's dark wood floor dressing room remodel in Minneapolis with open cabinets and white cabinets
Inspiration for a large timeless women's dark wood floor dressing room remodel in Minneapolis with open cabinets and white cabinets

 Closet Factory
Antique white walk-in closet offers abundant shoe and handbag storage. Note the special java glazing and classical embellishments such as decorative molding and acanthus leaf corbels.
 California Closets Connecticut

Classic finishes and subtle details create a large walk in closet that is refined and luxurious but also warm and inviting.
• Lago® Sorrento finish with Tesoro™ Corsican Weave accents
• LED lighting illuminates the space with toe kick lights, wardrobe lights, shelf lights and cubby lights
• Backpainted glass waterfall countertop in Bronze Gloss
• 5-part Modern Miter doors with clear glass
• Aluminum Frame doors with Oil-rubbed Bronze finish and Bronze Gloss backpainted glass
• Modern Bronze hardware
• Traditional crown molding, fascia and vertical trim add substance to the design
• Angled shoe shelves with Oil-rubbed Bronze fences

Sponsored
Plain City, OH

Kuhns Contracting, Inc.
Central Ohio's Trusted Home Remodeler Specializing in Kitchens & Baths

 M.J. Whelan Construction
This incredible closet is custom in every way. It was designed to meet the specific needs and desires of our client. The cabinetry was slightly distressed, glazed and load with extensive detail. The rolling ladder moves around entire closet for upper storage. Several pull out and slide out shelves, scarf racks, hanger racks and custom storage accessories were included in the design. A custom dresser with upper glass cabinets along with built-in hamper are also included. It wouldn't be complete without a vertical, tilted shoe rack. Ceiling painted in a rich robin’s egg blue with sparkle additive sets this closet apart from any other. The custom upholstered storage bench with pillows at the end of the room and crystal chandelier finishes this room beautifully. Photo Credit - Hall Of Portraits
 Perfection Custom Closets
Pull-Down Hanging Rod
{Perfection Custom Closets
www.APerfectCloset.com
Chicago, Illinois}
Example of a small minimalist gender-neutral dressing room design in Chicago
Example of a small minimalist gender-neutral dressing room design in Chicago

 Causa Design Group
The perfect closet with plenty of storage for His and Hers.
Photo: Stephanie Lavigne Villeneuve
Walk-in closet - large contemporary gender-neutral porcelain tile and white floor walk-in closet idea in Miami with white cabinets and open cabinets
Walk-in closet - large contemporary gender-neutral porcelain tile and white floor walk-in closet idea in Miami with white cabinets and open cabinets
1