
Search results for "Pewter gray" in Home Design Ideas

 Charette Interior Design, Ltd.
Anthony Pippo Photography
Transitional family room photo in New York with gray walls
Transitional family room photo in New York with gray walls
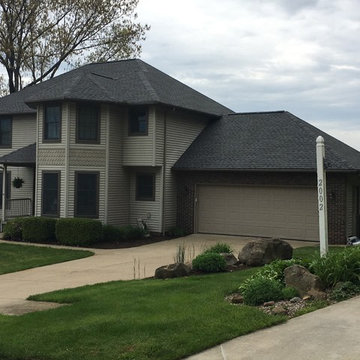
 Tango & Gatti, Inc.
Installed GAF pewter gray Timberline HD shingle roof.
Exterior home idea in Cleveland
Exterior home idea in Cleveland
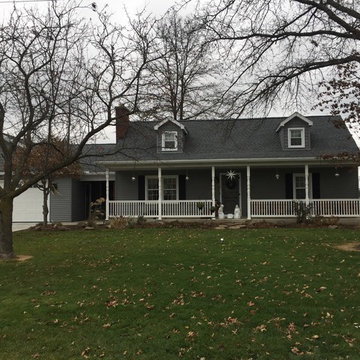 Tango & Gatti, Inc.
Installed GAF pewter gray Timberline HD shingle roof, Provia granite triple 4 vinyl siding, and white gutters and downspouts.
Gray vinyl exterior home photo in Cleveland
Gray vinyl exterior home photo in Cleveland
Find the right local pro for your project
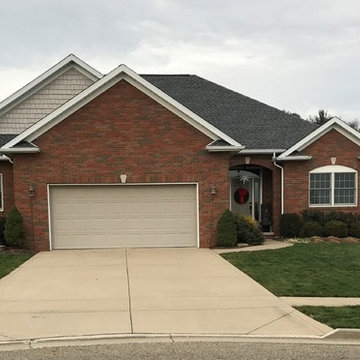 Tango & Gatti, Inc.
Installed GAF pewter gray Timberline HD shingle roof and white gutters.
Exterior home photo in Cleveland
Exterior home photo in Cleveland
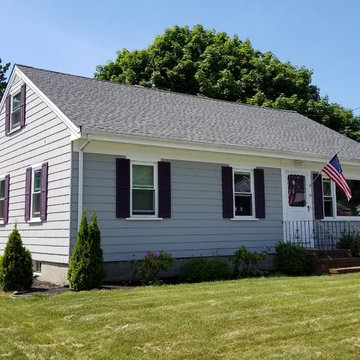
 Care Free Homes, Inc.
GAF Timberline HD roofing system in the color, Pewter Gray. Photo Credit: Care Free Homes, Inc.
Example of a mid-sized classic gray one-story exterior home design in Boston with a shingle roof
Example of a mid-sized classic gray one-story exterior home design in Boston with a shingle roof

 C.Y. Painting inc.
Huge traditional gray three-story brick exterior home idea in Chicago with a hip roof

 American Home Contractors
GAF Timberline HD (Charcoal)
Installed by American Home Contractors, Florham Park, NJ
Property located in Whippany, NJ
www.njahc.com
Mid-sized traditional yellow two-story vinyl gable roof idea in New York
Mid-sized traditional yellow two-story vinyl gable roof idea in New York


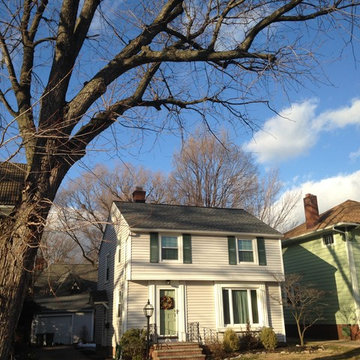
 CAMPOPIANO ROOFING
Complete exterior remodel. GAF Timberline HD Pewter Grey Shingles with Alside Charter OAK Platnium Grey Siding
Mid-sized traditional two-story vinyl exterior home idea in Cleveland
Mid-sized traditional two-story vinyl exterior home idea in Cleveland
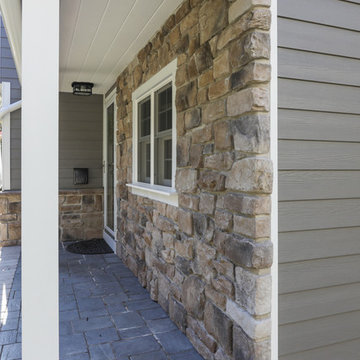

 Opal Enterprises, Inc.
This home was renovated by Opal Enterprises in Naperville, IL. The project included a complete exterior renovation with siding replacement, roof replacement, trim work, porch renovation, and finishing touches. The siding used was James Hardie fiber cement in Aged Pewter color. The front porch features board & batten and the rest of the home has plank lap siding. The gambrel style roof was completely redone with new GAF Timberline HD shingles in the Pewter Gray color.
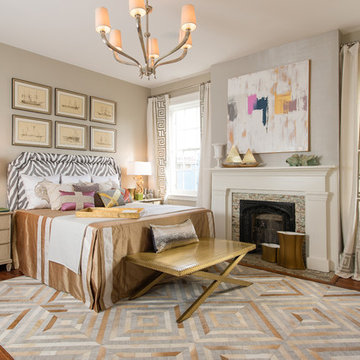
Large elegant master medium tone wood floor bedroom photo in Charleston with a standard fireplace and gray walls
 American Home Contractors
GAF Timberline HD (Pewter Gray)
5" K-Style Gutters & 2x3 Leaders (White)
Installed by American Home Contractors, Florham Park, NJ
Property located in Denville, NJ
www.njahc.com

 Ally Whalen Design
tiffany ringwald
Inspiration for a timeless dark wood floor and brown floor bedroom remodel in Charlotte with gray walls
Inspiration for a timeless dark wood floor and brown floor bedroom remodel in Charlotte with gray walls



 Open Door Architecture
Photo credit: Denise Retallack Photography
Inspiration for a mid-sized transitional subway tile and white tile mosaic tile floor bathroom remodel in Other with a pedestal sink, shaker cabinets, dark wood cabinets, marble countertops and blue walls
Inspiration for a mid-sized transitional subway tile and white tile mosaic tile floor bathroom remodel in Other with a pedestal sink, shaker cabinets, dark wood cabinets, marble countertops and blue walls

 Brooks and Falotico Associates, Inc.
Jeff McNamara
Mid-sized elegant galley ceramic tile and gray floor dedicated laundry room photo in New York with white cabinets, a farmhouse sink, a side-by-side washer/dryer, white countertops and gray walls
Mid-sized elegant galley ceramic tile and gray floor dedicated laundry room photo in New York with white cabinets, a farmhouse sink, a side-by-side washer/dryer, white countertops and gray walls

Example of a large transitional master stone tile and gray tile marble floor freestanding bathtub design in Chicago with an integrated sink, marble countertops and gray walls

 O’Hara Interiors
Martha O'Hara Interiors, Interior Design | Paul Finkel Photography
Please Note: All “related,” “similar,” and “sponsored” products tagged or listed by Houzz are not actual products pictured. They have not been approved by Martha O’Hara Interiors nor any of the professionals credited. For information about our work, please contact design@oharainteriors.com.


 Mary Cook
Bill Taylor
Example of a classic formal and open concept dark wood floor and coffered ceiling living room design in Boston with white walls, a standard fireplace and a stone fireplace
Example of a classic formal and open concept dark wood floor and coffered ceiling living room design in Boston with white walls, a standard fireplace and a stone fireplace

 Barbra Bright Design
Andrew McKinney Photography
Not every kitchen on houzz is enormous! Here's a 10' x 10' kitchen.
It seems that painted white kitchens never go out of favor. While the cabinets, faucets and hardware lean toward a more traditional look, that look is tempered by the modern lines of grey glass tile and the chimney hood.
And instead of carrara marble counter tops, the client opted for quartz for a similar look (Cambria's "Torquay").
 Charlie & Co. Design, Ltd
Spacecrafting Photography

Mid-sized danish black two-story concrete fiberboard gable roof photo in Minneapolis
Mid-sized danish black two-story concrete fiberboard gable roof photo in Minneapolis
1