
Search results for "Phormium jack spratt" in Home Design Ideas

 Shine Design
Inspiration for a transitional mosaic tile floor, gray floor, single-sink and shiplap wall bathroom remodel in Indianapolis with shaker cabinets, gray cabinets, white walls, an undermount sink, white countertops and a built-in vanity

 Redstart Construction, Inc.
Mid-sized transitional 3/4 white tile and porcelain tile porcelain tile, gray floor, single-sink and vaulted ceiling alcove bathtub photo in Chicago with shaker cabinets, white walls, an undermount sink, quartz countertops, gray countertops, a niche, a built-in vanity and beige cabinets

Find the right local pro for your project

 Stanton Homes
Jack and Jill style kids bathroom with the vanity separated from toilet and tub room.
Raleigh custom homes by Stanton Homes.
Inspiration for a mid-sized timeless beige tile and ceramic tile ceramic tile drop-in bathtub remodel in Raleigh with recessed-panel cabinets, medium tone wood cabinets, a one-piece toilet and beige walls
Inspiration for a mid-sized timeless beige tile and ceramic tile ceramic tile drop-in bathtub remodel in Raleigh with recessed-panel cabinets, medium tone wood cabinets, a one-piece toilet and beige walls



 Middlefork Luxury Home Builders
Rising amidst the grand homes of North Howe Street, this stately house has more than 6,600 SF. In total, the home has seven bedrooms, six full bathrooms and three powder rooms. Designed with an extra-wide floor plan (21'-2"), achieved through side-yard relief, and an attached garage achieved through rear-yard relief, it is a truly unique home in a truly stunning environment.
The centerpiece of the home is its dramatic, 11-foot-diameter circular stair that ascends four floors from the lower level to the roof decks where panoramic windows (and views) infuse the staircase and lower levels with natural light. Public areas include classically-proportioned living and dining rooms, designed in an open-plan concept with architectural distinction enabling them to function individually. A gourmet, eat-in kitchen opens to the home's great room and rear gardens and is connected via its own staircase to the lower level family room, mud room and attached 2-1/2 car, heated garage.
The second floor is a dedicated master floor, accessed by the main stair or the home's elevator. Features include a groin-vaulted ceiling; attached sun-room; private balcony; lavishly appointed master bath; tremendous closet space, including a 120 SF walk-in closet, and; an en-suite office. Four family bedrooms and three bathrooms are located on the third floor.
This home was sold early in its construction process.
Nathan Kirkman

 Tamara Rene Designs
Beach style 3/4 blue tile gray floor bathroom photo in Orange County with light wood cabinets, gray walls, an undermount sink, gray countertops and shaker cabinets

Sponsored
Delaware, OH

Buckeye Basements, Inc.
Central Ohio's Basement Finishing ExpertsBest Of Houzz '13-'21

 The Jack + Mare | Portland Design & Build
Split Level 1970 home of a young and active family of four. The main public spaces in this home were remodeled to create a fresh, clean look.
The Jack + Mare demo'd the kitchen and dining room down to studs and removed the wall between the kitchen/dining and living room to create an open concept space with a clean and fresh new kitchen and dining with ample storage. Now the family can all be together and enjoy one another's company even if mom or dad is busy in the kitchen prepping the next meal.
The custom white cabinets and the blue accent island (and walls) really give a nice clean and fun feel to the space. The island has a gorgeous local solid slab of wood on top. A local artisan salvaged and milled up the big leaf maple for this project. In fact, the tree was from the University of Portland's campus located right where the client once rode the bus to school when she was a child. So it's an extra special custom piece! (fun fact: there is a bullet lodged in the wood that is visible...we estimate it was shot into the tree 30-35 years ago!)
The 'public' spaces were given a brand new waterproof luxury vinyl wide plank tile. With 2 young daughters, a large golden retriever and elderly cat, the durable floor was a must.
project scope at quick glance:
- demo'd and rebuild kitchen and dining room.
- removed wall separating kitchen/dining and living room
- removed carpet and installed new flooring in public spaces
- removed stair carpet and gave fresh black and white paint
- painted all public spaces
- new hallway doorknob harware
- all new LED lighting (kitchen, dining, living room and hallway)
Jason Quigley Photography
 KraftMaster Renovations


This jack & jill bathroom is perfect for when you have guests and you need that extra vanity space! The double vanity offers plenty of counterspace for two people to use at once.
Photos by Chris Veith
 Stephanie D Poole


The meandering flagstone pathway is planted with dymondia margaretae and blue chalksticks (Senecio serpens). The blues are often punctuated with dark browns of aeonium arboreum and phormium jack spratt.
 Classic Homeworks
Vantage Architectural Imagery

Example of an arts and crafts kids' multicolored tile bathroom design in Denver with white cabinets and blue walls
Example of an arts and crafts kids' multicolored tile bathroom design in Denver with white cabinets and blue walls
 Kate Richard Design
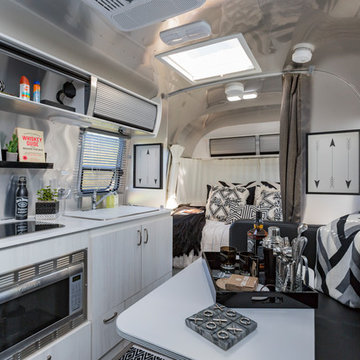
Jack Daniels Distillery - Camp Jack
Interior
Example of a danish single-wall kitchen design in Nashville with flat-panel cabinets, beige cabinets, metallic backsplash, stainless steel appliances and white countertops
Example of a danish single-wall kitchen design in Nashville with flat-panel cabinets, beige cabinets, metallic backsplash, stainless steel appliances and white countertops
 Stephanie D Poole
The meandering flagstone pathway is planted with dymondia margaretae and blue chalksticks (Senecio serpens). The blues are often punctuated with dark browns of aeonium arboreum and phormium jack spratt. The mexican feather grass softly sways in the breezes and give a beachy effect.

Sponsored
Delaware, OH
Buckeye Basements, Inc.
Central Ohio's Basement Finishing ExpertsBest Of Houzz '13-'21
 arca design group, inc.
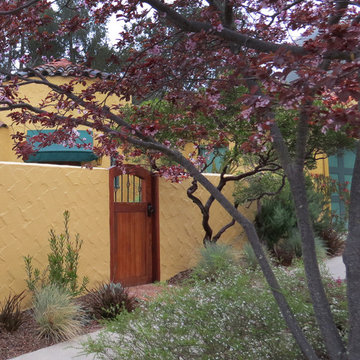
This walk and gateway are part of a design we did in Berkeley, CA. Working with existing Arctostaphylos and a flowering Prunus cerasifera, we added low-water and low-maintenance plants to continue the Mediterranean feel of the wall and house. Phormium 'Jack Spratt' and Leucadendron 'Safari Sunset' add reds and greens to the color pallet.
 AJ Margulis Interiors

the project involved taking a hall bath and expanding it into the bonus area above the garage to create a jack and jill bath that connected to a new bedroom with a sitting room. We designed custom vanities for each space, the "Jack" in a wood stain and the "Jill" in a white painted finish. The small blue hexagon ceramic floor tiles connected the two looks as well as the wallpapers in similar coloring.
 KraftMaster Renovations
Jack & Jill bathroom offers plenty of space for two people to use at once.
Photos by Chris Veith
Drop-in bathtub - mid-sized modern kids' gray tile and ceramic tile gray floor drop-in bathtub idea in New York with beaded inset cabinets, a one-piece toilet, purple walls and an undermount sink
Drop-in bathtub - mid-sized modern kids' gray tile and ceramic tile gray floor drop-in bathtub idea in New York with beaded inset cabinets, a one-piece toilet, purple walls and an undermount sink
 The Jack + Mare | Portland Design & Build
Split Level 1970 home of a young and active family of four. The main public spaces in this home were remodeled to create a fresh, clean look.
The Jack + Mare demo'd the kitchen and dining room down to studs and removed the wall between the kitchen/dining and living room to create an open concept space with a clean and fresh new kitchen and dining with ample storage. Now the family can all be together and enjoy one another's company even if mom or dad is busy in the kitchen prepping the next meal.
The custom white cabinets and the blue accent island (and walls) really give a nice clean and fun feel to the space. The island has a gorgeous local solid slab of wood on top. A local artisan salvaged and milled up the big leaf maple for this project. In fact, the tree was from the University of Portland's campus located right where the client once rode the bus to school when she was a child. So it's an extra special custom piece! (fun fact: there is a bullet lodged in the wood that is visible...we estimate it was shot into the tree 30-35 years ago!)
The 'public' spaces were given a brand new waterproof luxury vinyl wide plank tile. With 2 young daughters, a large golden retriever and elderly cat, the durable floor was a must.
project scope at quick glance:
- demo'd and rebuild kitchen and dining room.
- removed wall separating kitchen/dining and living room
- removed carpet and installed new flooring in public spaces
- removed stair carpet and gave fresh black and white paint
- painted all public spaces
- new hallway doorknob harware
- all new LED lighting (kitchen, dining, living room and hallway)
Jason Quigley Photography

Sponsored
Delaware, OH
Buckeye Basements, Inc.
Central Ohio's Basement Finishing ExpertsBest Of Houzz '13-'21

 KL Designs Residential Landscape Planning LLC
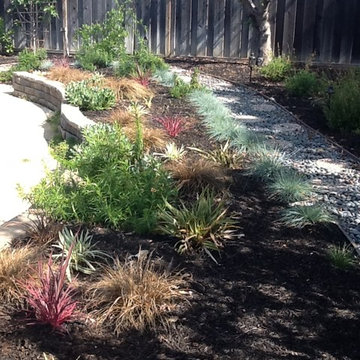
Phormiums - Jester, Duet, Tiny Tiger and Jack Spratt with penstemons, Blue Fescue, and Carex testacea.
Inspiration for a mediterranean landscaping in San Francisco.
Inspiration for a mediterranean landscaping in San Francisco.
 Stanton Homes

Jack and Jill bathrooms - sometimes called buddy baths - make morning and evening routines easier. Get ideas for a kids bathroom in this photo.
Built by Raleigh Custom Home Builder Stanton Homes.
1