
Search results for "Piano window" in Home Design Ideas
 SHAPESIDE

Family room - large coastal open concept light wood floor family room idea in Los Angeles with white walls, a standard fireplace, a stone fireplace and a music area

 Regan Baker Design Inc.
Intentional. Elevated. Artisanal.
With three children under the age of 5, our clients were starting to feel the confines of their Pacific Heights home when the expansive 1902 Italianate across the street went on the market. After learning the home had been recently remodeled, they jumped at the chance to purchase a move-in ready property. We worked with them to infuse the already refined, elegant living areas with subtle edginess and handcrafted details, and also helped them reimagine unused space to delight their little ones.
Elevated furnishings on the main floor complement the home’s existing high ceilings, modern brass bannisters and extensive walnut cabinetry. In the living room, sumptuous emerald upholstery on a velvet side chair balances the deep wood tones of the existing baby grand. Minimally and intentionally accessorized, the room feels formal but still retains a sharp edge—on the walls moody portraiture gets irreverent with a bold paint stroke, and on the the etagere, jagged crystals and metallic sculpture feel rugged and unapologetic. Throughout the main floor handcrafted, textured notes are everywhere—a nubby jute rug underlies inviting sofas in the family room and a half-moon mirror in the living room mixes geometric lines with flax-colored fringe.
On the home’s lower level, we repurposed an unused wine cellar into a well-stocked craft room, with a custom chalkboard, art-display area and thoughtful storage. In the adjoining space, we installed a custom climbing wall and filled the balance of the room with low sofas, plush area rugs, poufs and storage baskets, creating the perfect space for active play or a quiet reading session. The bold colors and playful attitudes apparent in these spaces are echoed upstairs in each of the children’s imaginative bedrooms.
Architect + Developer: McMahon Architects + Studio, Photographer: Suzanna Scott Photography
 Weil Friedman Architects

The custom built-in shelves and framed window openings give the Family Room/Library a clean unified look. The window wall was built out to accommodate built-in radiator cabinets which serve as additional display opportunities.
Find the right local pro for your project

 Ben Quie & Sons
Traditional design blends well with 21st century accessibility standards. Designed by architect Jeremiah Battles of Acacia Architects and built by Ben Quie & Sons, this beautiful new home features details found a century ago, combined with a creative use of space and technology to meet the owner’s mobility needs. Even the elevator is detailed with quarter-sawn oak paneling. Feeling as though it has been here for generations, this home combines architectural salvage with creative design. The owner brought in vintage lighting fixtures, a Tudor fireplace surround, and beveled glass for windows and doors. The kitchen pendants and sconces were custom made to match a 1912 Sheffield fixture she had found. Quarter-sawn oak in the living room, dining room, and kitchen, and flat-sawn oak in the pantry, den, and powder room accent the traditional feel of this brand-new home.
Design by Acacia Architects/Jeremiah Battles
Construction by Ben Quie and Sons
Photography by: Troy Thies
 RR Builders, LLC

Farmhouse light wood floor family room library photo in New York with beige walls and no fireplace

 Western Window Systems
When a soft contemporary style meets artistic-minded homeowners, the result is this exquisite dwelling in Corona del Mar from Brandon Architects and Patterson Custom Homes. Complete with curated paintings and an art studio, the 4,300-square-foot residence utilizes Western Window Systems’ Series 600 Multi-Slide doors and windows to blur the boundaries between indoor and outdoor spaces. In one instance, the retractable doors open to an outdoor courtyard. In another, they lead to a spa and views of the setting sun. Photos by Jeri Koegel.
 Reynaers Aluminium - North America
Architect - Faulkner Architects | Photographer - Joe Fletcher

Minimalist light wood floor family room photo in Los Angeles with a music area, white walls, a standard fireplace and a concrete fireplace
Minimalist light wood floor family room photo in Los Angeles with a music area, white walls, a standard fireplace and a concrete fireplace

Sponsored
Columbus, OH

Hope Restoration & General Contracting
Columbus Design-Build, Kitchen & Bath Remodeling, Historic Renovations

 User
UserBespoke chandeliers were an inspired collaboration with Swarovski, as their crystals convey sophistication and elegance. Fendi Casa Furniture Collection.
 Norris Architecture

Entryway - country medium tone wood floor and brown floor entryway idea in Austin with white walls and a medium wood front door
 Curtains by Jo-Anne
CBJ

Inspiration for a contemporary enclosed carpeted and white floor living room remodel in Boston with a music area, beige walls and no fireplace
Inspiration for a contemporary enclosed carpeted and white floor living room remodel in Boston with a music area, beige walls and no fireplace

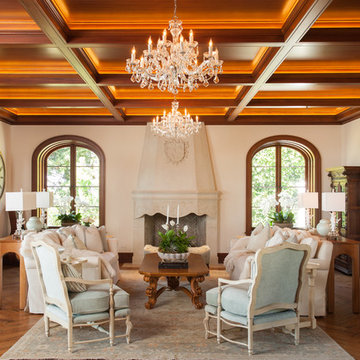
Example of a large classic formal dark wood floor living room design in Salt Lake City with a standard fireplace and no tv

 First Impressions Interiors
Scott Sandler Photography
Inspiration for a timeless formal beige floor living room remodel in Phoenix
Inspiration for a timeless formal beige floor living room remodel in Phoenix


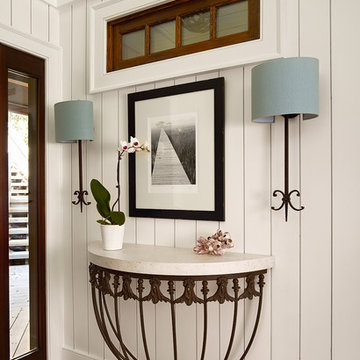
 R.M. Buck Builders
Holger Obenaus Photography LLC
Beach style entry hall photo in Charleston with white walls and a dark wood front door
Beach style entry hall photo in Charleston with white walls and a dark wood front door
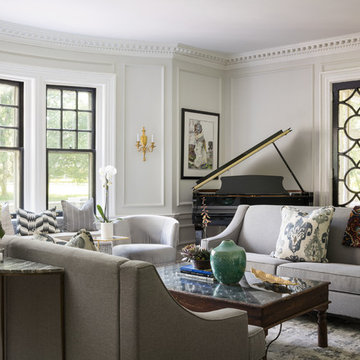
 Rosen Kelly Conway Architecture & Design
Photographer: Mike Van Tassell
Interior Designer: Sonja Gamgort Design
Contractor: KDH Home Design LLC
Example of a transitional formal living room design in New York with gray walls and no fireplace
Example of a transitional formal living room design in New York with gray walls and no fireplace
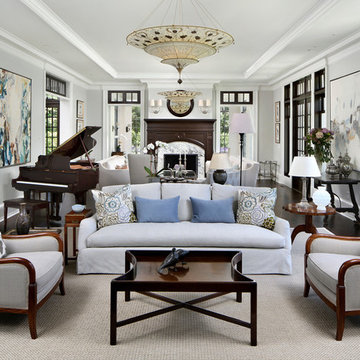
 SDG Architecture, Inc.
Bernard Andre
Example of a classic formal and open concept dark wood floor living room design in San Francisco with white walls, a standard fireplace, no tv and a stone fireplace
Example of a classic formal and open concept dark wood floor living room design in San Francisco with white walls, a standard fireplace, no tv and a stone fireplace
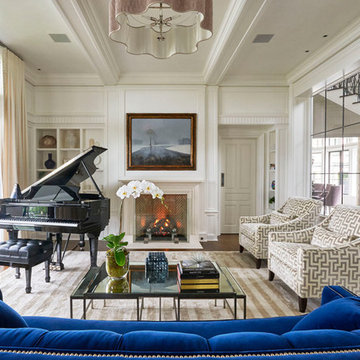
 Dynamic Architectural Windows & Doors
Austin Patterson Disston Architects and Hobbs, Inc. Builder featuring our steel windows and doors.
Example of a classic enclosed dark wood floor and brown floor living room design with white walls and a standard fireplace
Example of a classic enclosed dark wood floor and brown floor living room design with white walls and a standard fireplace

Sponsored
Delaware, OH

Buckeye Basements, Inc.
Central Ohio's Basement Finishing ExpertsBest Of Houzz '13-'21
 User
UserBespoke chandeliers were an inspired collaboration with Swarovski, as their crystals convey sophistication and elegance. Fendi Casa Furniture Collection.

 Heartwood Window & Door
Living room - traditional light wood floor living room idea in San Francisco with a music area, white walls, a standard fireplace and a stone fireplace

 Capasso Interior Design, Inc.
Vasi Siedman
Family room - contemporary white floor family room idea in Miami with a music area, gray walls and a tv stand
Family room - contemporary white floor family room idea in Miami with a music area, gray walls and a tv stand
1