
Search results for "Pinball machine" in Home Design Ideas
 Haver & Skolnick LLC Architects

Vintage pinball machines have replaced horses in these original stalls.
Robert Benson Photography
Example of a large country kids' room design in New York
Example of a large country kids' room design in New York


Find the right local pro for your project
 Black Oak Construction, LLC
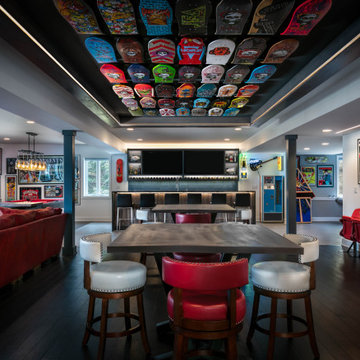
Black Oak Construction and Collective Design took our clients’ visions and turned their unfinished basement into a distinctive entertainment hub. Our clients came to us with a large collection of skateboards and equally as impressive collection of rock and roll posters they wanted to display. At the time, they didn’t have any real area to entertain friends and family. They wanted a Gallery/Lounge area, Theater/ Billard’s area a half bath and a workout room.
The basement was a little dark. Existing windows on the East and South side were removed and replaced with a bank of 7 windows which then allowed an unobstructed view of their lake. The windows were trimmed to hide motorized blinds used to block the light when movies or sporting events were being watched on one of the flat screens.
As you walk in the entertainment room, there is a custom-designed tray ceiling with a lighted display constructed to hold 42 of the skateboards. The challenge was in hanging the skateboards in it. Originally it was to be metal but it didn’t securely hold a skateboard. Our carpenters used bolts and magnets to solve the problem and hold them securely. It turned out to be the focal point of the entire area.
Centered in the rec room is a bar area with visual site to most of the rec room. The front of the bar is trimmed uniquely to add dimension. The cabinets above the bar have a lighted linear wine rack.
There are two comfortable areas to watch a game or music video. The homeowners brought in a KC Chiefs theme in the furnishings. One wall was dedicated to jerseys, memorabilia and stadium seats. Behind the large red couch is a custom metal sofa table that spells out CHIEFS.
The workout room has a waterproof floating floor. By adding nearly frameless glass doors going in, the room feels like a part of the rest of the rec room.
Framed rare posters hang throughout the entertainment area. A custom “skateboard” table is in one of the sitting areas. Pinball machines were added to provide another form of play.
When finished, this was not your usual rec room by any means. This was a client ordered, construction delivered entertainment setting sure to be enjoyed for years to come.

 Barbara Krai Interior Design

Media Room with theater seats, custom built platform, pool table, poker table, custom stained glass Tiffany lights, metallic painted ceiling, 4 part TV screen, bar, pinball machine, plaid carpet, soffit indirect lighting,
Photo by Johan Roetz
 M.T.N Design
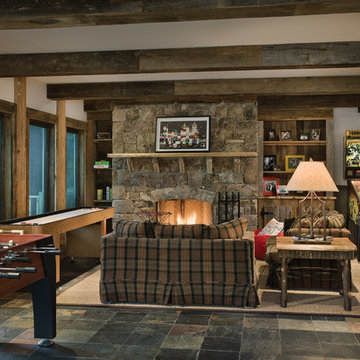
The perfect location for shuffleboard, foosball, and comfy couches, is the basement. Also found on the lower level are access to the porch, and a convenient bunkroom.
Log Home Producer: PrecisionCraft Log & Timber Homes
Photographer: Roger Wade Studios

 Knight Architects LLC
Game area and billiard room of redesigned home basement. French door leads to exercise room.
Elegant underground carpeted and beige floor basement game room photo in New York with white walls
Elegant underground carpeted and beige floor basement game room photo in New York with white walls

 Ellecor Design & Gifts by Haden Long
Large mid-century modern walk-out ceramic tile basement photo in Other with gray walls
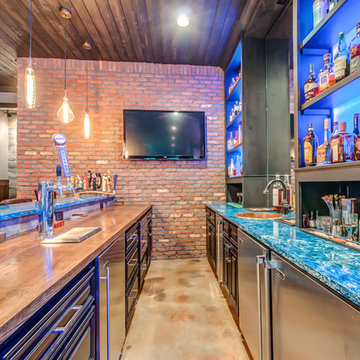
 Superior Custom Homes & Remodeling
Home Pix Media
Inspiration for a transitional home bar remodel in Nashville
Inspiration for a transitional home bar remodel in Nashville

 CHC Design-Build
CHC Creative Remodeling
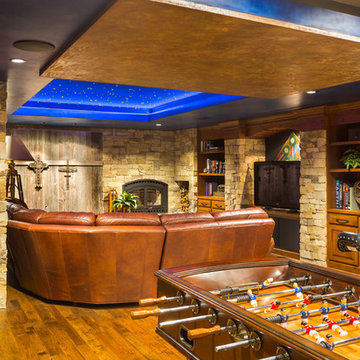

Mountain style underground dark wood floor basement photo in Kansas City
Mountain style underground dark wood floor basement photo in Kansas City

 K. Gennaro Photography
Remodel by Stud Construction [ www.studconstruction.net ] • Photography by K. Gennaro Photography [ www.kgennarophotography.com ]
Inspiration for a mid-sized contemporary open concept ceramic tile game room remodel in Orange County with beige walls
Inspiration for a mid-sized contemporary open concept ceramic tile game room remodel in Orange County with beige walls

 Loon Rustics LLC
Kids' room - huge rustic gender-neutral medium tone wood floor and brown floor kids' room idea in Boston with yellow walls
 CHC Design-Build
CHC Creative Remodeling


Mountain style dark wood floor family room photo in Kansas City with a standard fireplace and a stone fireplace
Mountain style dark wood floor family room photo in Kansas City with a standard fireplace and a stone fireplace
 Clasen Design Build, LLC.

Inspiration for a timeless carpeted and beige floor family room remodel in Louisville with brown walls
 FBC Remodel
©Finished Basement Company


Inspiration for a mid-sized transitional look-out brown floor basement remodel in Denver with beige walls
Inspiration for a mid-sized transitional look-out brown floor basement remodel in Denver with beige walls

1