
Search results for "Pink couch" in Home Design Ideas

 Wolf & Wing Interior Design
Example of a mid-sized transitional formal and open concept light wood floor living room design in New York with gray walls, no fireplace and no tv

 Peppeard Design
Example of a transitional formal and open concept carpeted living room design in Chicago with white walls, a standard fireplace and a stone fireplace
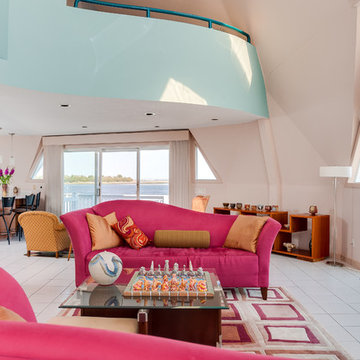
 Rick Ricozzi Photography
Rick Ricozzi Photography
Trendy open concept ceramic tile living room photo in Wilmington with blue walls
Trendy open concept ceramic tile living room photo in Wilmington with blue walls
Find the right local pro for your project

 Cherokee Construction
Architect: Peter Zimmerman, Peter Zimmerman Architects
Interior Designer: Allison Forbes, Forbes Design Consultants
Photographer: Tom Crane
Living room - large traditional carpeted living room idea in Philadelphia with pink walls and a wall-mounted tv
Living room - large traditional carpeted living room idea in Philadelphia with pink walls and a wall-mounted tv
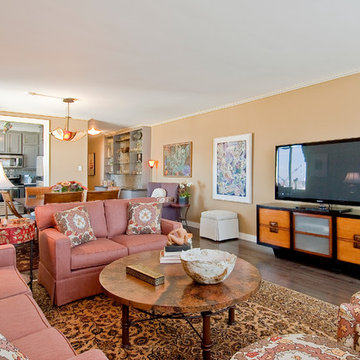
 Pauline Soffa Design
Mid-sized eclectic enclosed dark wood floor and brown floor living room photo in San Francisco with a tv stand, brown walls and no fireplace
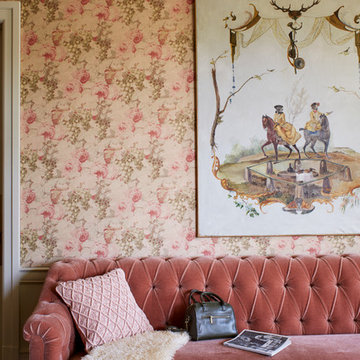

 Jeri Koegel Photography
Jeri Koegel
Example of a transitional enclosed dark wood floor living room design in Orange County with gray walls
Example of a transitional enclosed dark wood floor living room design in Orange County with gray walls




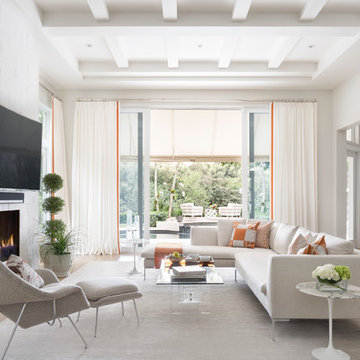
Example of a mid-sized trendy enclosed living room design in Miami with white walls, a standard fireplace and a wall-mounted tv

 Mary Hannah Interiors
The more formal living room, known as the Southern gal's sitting room, is darling with its layers of color, velvet, brass and European pine. This corner of the French Retrohemian Chateau is approachable with a fun take on elegance. A baby grand piano sits in one corner for musical entertainment and family engagements. The blush pink ceiling and two french pocket doors enhance to the refined look.
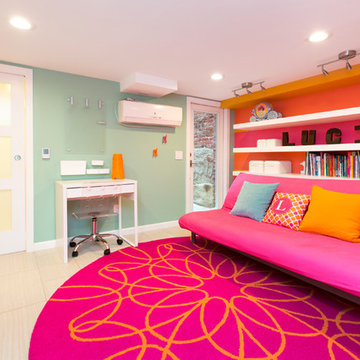
 REMODELLA HEALTHY
Integrated exercise room and office space, entertainment room with minibar and bubble chair, play room with under the stairs cool doll house, steam bath

 Bankston May Associates
Inspiration for a large contemporary girl carpeted kids' room remodel in Houston with pink walls

 Coddington Design
Fun and feminine are the best words to describe this girls bedroom. The light pink walls and bright pink trim scream playful, along with the matching pink and yellow scalloped light fixture from Stray Dog Designs. A multicolor floral sofa helps to tie in the bright blue coffee and side tables from Worlds Away and Stray Dog Designs respectively.
Photography: Vivian Johnson

Sponsored
Columbus, OH

Wannemacher Interiors
Customized Award-Winning Interior Design Solutions in Franklin Cnty OH
 AFT Construction
Roehner Ryan

Example of a large farmhouse master light wood floor and beige floor bedroom design in Phoenix with white walls, a standard fireplace and a stone fireplace
Example of a large farmhouse master light wood floor and beige floor bedroom design in Phoenix with white walls, a standard fireplace and a stone fireplace

 Breathe Design Studio
Completed in 2015, this project incorporates a Scandinavian vibe to enhance the modern architecture and farmhouse details. The vision was to create a balanced and consistent design to reflect clean lines and subtle rustic details, which creates a calm sanctuary. The whole home is not based on a design aesthetic, but rather how someone wants to feel in a space, specifically the feeling of being cozy, calm, and clean. This home is an interpretation of modern design without focusing on one specific genre; it boasts a midcentury master bedroom, stark and minimal bathrooms, an office that doubles as a music den, and modern open concept on the first floor. It’s the winner of the 2017 design award from the Austin Chapter of the American Institute of Architects and has been on the Tribeza Home Tour; in addition to being published in numerous magazines such as on the cover of Austin Home as well as Dwell Magazine, the cover of Seasonal Living Magazine, Tribeza, Rue Daily, HGTV, Hunker Home, and other international publications.
Featured on Dwell!
https://www.dwell.com/article/sustainability-is-the-centerpiece-of-this-new-austin-development-071e1a55
 REMODELLA HEALTHY

Integrated exercise room and office space, entertainment room with minibar and bubble chair, play room with under the stairs cool doll house, steam bath
 Randolph Interior Design
Interior Designer: Randolph Interior Design
Builder: Villamil Construction
Photo: Spacecrafting Photography
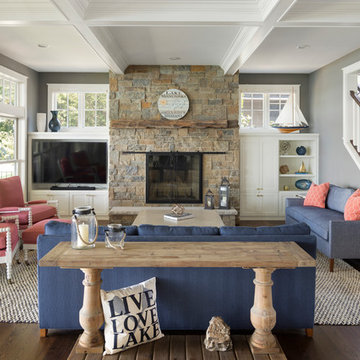
Example of a beach style open concept dark wood floor family room design in Minneapolis with gray walls, a standard fireplace, a stone fireplace and a media wall
Example of a beach style open concept dark wood floor family room design in Minneapolis with gray walls, a standard fireplace, a stone fireplace and a media wall

Sponsored
Sunbury, OH

J.Holderby - Renovations
Franklin County's Leading General Contractors - 2X Best of Houzz!
 Design Works

Beach style dark wood floor and brown floor bedroom photo in Orange County with pink walls

 JAC Interiors
Small eclectic loft-style light wood floor and beige floor living room photo in Los Angeles with multicolored walls, a corner fireplace, a plaster fireplace and a wall-mounted tv

 Robert J. Schroeder Photography
For more information on elements of this design please contact Lilia Fulton of Narrative Interiors: lilia.fulton@gmail.com
Robert J. Schroeder Photography©2012
1