
Search results for "Pitcher vase" in Home Design Ideas

 Gunn Landscape Architecture
Photo: Chris Cooper
Deck - transitional deck idea in New York with no cover
Deck - transitional deck idea in New York with no cover

 Birdseye Woodshop
Stone house garden entry.
Inspiration for a cottage garden shed remodel in Burlington
Inspiration for a cottage garden shed remodel in Burlington

 Rochelle Silberman Design
This traditional home contained an outdated kitchen, eating area, powder room, pantry and laundry area. The spaces were reconfigured so that the kitchen occupied all of the space. What was once an opening into an under utilized hallway, became a pantry closet. A full bathroom was tucked behind the pantry into space from the breezeway.
Find the right local pro for your project

 Rikki Snyder
Photo: Rikki Snyder © 2015 Houzz
Inspiration for a timeless medium tone wood floor kitchen remodel in New York with wood countertops and white appliances
Inspiration for a timeless medium tone wood floor kitchen remodel in New York with wood countertops and white appliances
 Rikki Snyder
Photo: Rikki Snyder © 2014 Houzz
Example of an eclectic family room design in New York with white walls, a standard fireplace, no tv and a wood fireplace surround
Example of an eclectic family room design in New York with white walls, a standard fireplace, no tv and a wood fireplace surround
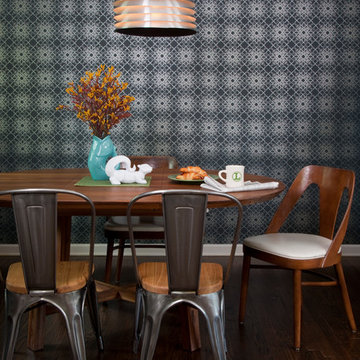
 Gina Sims Designs
Christina Wedge Photography
Inspiration for a 1950s dark wood floor dining room remodel in Atlanta
Inspiration for a 1950s dark wood floor dining room remodel in Atlanta

 Marianne Simon Design
Cottage light wood floor dining room photo in Seattle with white walls and no fireplace


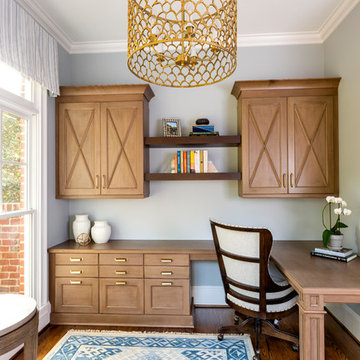
 Design Loft Cabinets
Study room - traditional built-in desk medium tone wood floor study room idea in Charlotte with gray walls
 i.d. | interior design
Andrea Rugg Photography

Example of a transitional medium tone wood floor eat-in kitchen design in Minneapolis with a double-bowl sink, shaker cabinets, white cabinets, white backsplash, subway tile backsplash, stainless steel appliances, an island, black countertops and granite countertops
Example of a transitional medium tone wood floor eat-in kitchen design in Minneapolis with a double-bowl sink, shaker cabinets, white cabinets, white backsplash, subway tile backsplash, stainless steel appliances, an island, black countertops and granite countertops

 Structure Works Construction Inc.
Rob Karosis
Open concept kitchen - mid-sized cottage l-shaped dark wood floor open concept kitchen idea in New York with an undermount sink, shaker cabinets, white cabinets, gray backsplash, no island, soapstone countertops, ceramic backsplash and stainless steel appliances
Open concept kitchen - mid-sized cottage l-shaped dark wood floor open concept kitchen idea in New York with an undermount sink, shaker cabinets, white cabinets, gray backsplash, no island, soapstone countertops, ceramic backsplash and stainless steel appliances
 Gardner/Fox Associates, Inc

A dark dated kitchen takes over a laundry room and powder room for a little more work space. The existing powder room and laundry were relocated.
Mid-sized minimalist u-shaped dark wood floor eat-in kitchen photo in Philadelphia with an undermount sink, shaker cabinets, white cabinets, quartz countertops, white backsplash, subway tile backsplash, stainless steel appliances and an island
Mid-sized minimalist u-shaped dark wood floor eat-in kitchen photo in Philadelphia with an undermount sink, shaker cabinets, white cabinets, quartz countertops, white backsplash, subway tile backsplash, stainless steel appliances and an island
 Ronda Royalty
Everything needed for retreating by the pool! Photo by Stacy Zarin-Goldberg

Example of a small classic dark wood floor kitchen design in DC Metro with an undermount sink, glass-front cabinets, light wood cabinets and gray backsplash
Example of a small classic dark wood floor kitchen design in DC Metro with an undermount sink, glass-front cabinets, light wood cabinets and gray backsplash
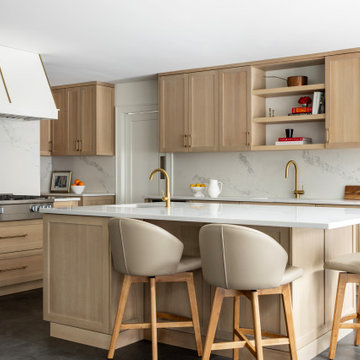
 Annette Jaffe Interiors
A full renovation of this North Shore home opened and reconfigured key living spaces, creating a refined, family-friendly interior defined by architectural elegance, warm materials, and functional design. This kitchen blends quiet elegance with functionality—light oak cabinetry, veined quartz, and brushed gold accents surround a sculptural hood, creating a refined yet inviting architectural centerpiece.
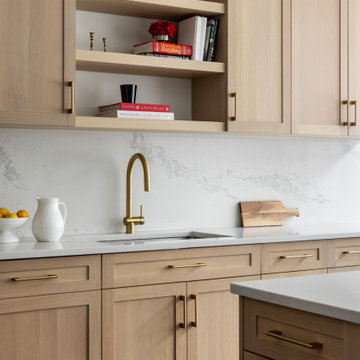 Annette Jaffe Interiors
A full renovation of this North Shore home opened and reconfigured key living spaces, creating a refined, family-friendly interior defined by architectural elegance, warm materials, and functional design. This kitchen blends quiet elegance with functionality—light oak cabinetry, veined quartz, and brushed gold accents surround a sculptural hood, creating a refined yet inviting architectural centerpiece.
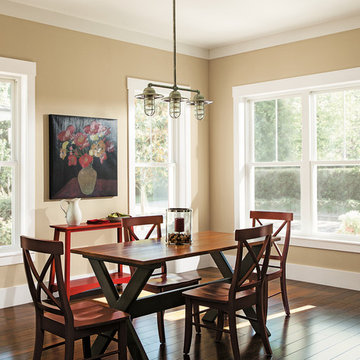
 Andersen Windows + Doors
Andersen 100 Series single-hung windows.
Dining room - traditional dining room idea in Minneapolis
Dining room - traditional dining room idea in Minneapolis
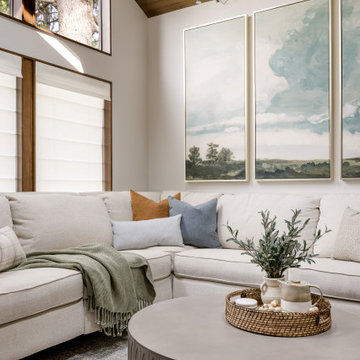
 Kimberlee Marie Interiors
Our clients wanted to modernize their 1980's home, focusing on reimagining the main floor. We used warm palettes, natural elements, and clean lines while maximizing natural light and preserving key architectural features to create a welcoming, functional space.
The living room features vaulted ceilings lined with wood shiplap, adding warmth and charm. Tall windows capture the beautiful outdoor greenery. With comfort as a priority, we sourced a reclining sofa and chair, complemented by a cozy fireplace and thoughtful decor for an organic feel.

 Curated Nest
Formal dining room: This light-drenched dining room in suburban New Jersery was transformed into a serene and comfortable space, with both luxurious elements and livability for families. Moody grasscloth wallpaper lines the entire room above the wainscoting and two aged brass lantern pendants line up with the tall windows. We added linen drapery for softness with stylish wood cube finials to coordinate with the wood of the farmhouse table and chairs. We chose a distressed wood dining table with a soft texture to will hide blemishes over time, as this is a family-family space. We kept the space neutral in tone to both allow for vibrant tablescapes during large family gatherings, and to let the many textures create visual depth.
Photo Credit: Erin Coren, Curated Nest Interiors

 Dana Clemons
photo: garey gomez
Inspiration for a large coastal ceramic tile and gray floor eat-in kitchen remodel in Atlanta with shaker cabinets, white cabinets, quartz countertops, white backsplash, subway tile backsplash, an island and white countertops
Inspiration for a large coastal ceramic tile and gray floor eat-in kitchen remodel in Atlanta with shaker cabinets, white cabinets, quartz countertops, white backsplash, subway tile backsplash, an island and white countertops

 Urbanology Designs
Example of a large transitional l-shaped light wood floor and beige floor open concept kitchen design in Dallas with shaker cabinets, white cabinets, quartzite countertops, white backsplash, stainless steel appliances, an island and white countertops

 Craig O'Connell Architecture
COA transformed this San Francisco home into a more beautiful, spacious, light-filled and comfortable space by redesigning the back of the house to create an open format kitchen/dining area with modern amenities.
Photos: Helynn Ospina Photography
1